PLN
Log in

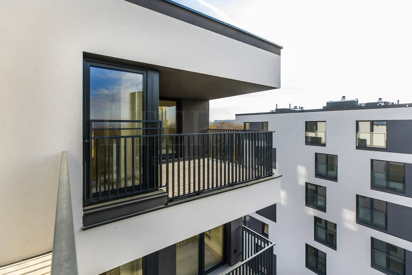
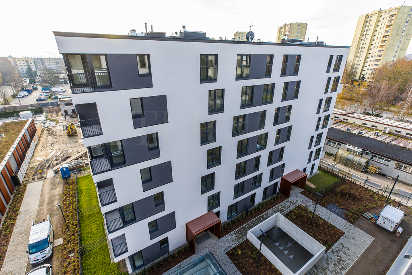
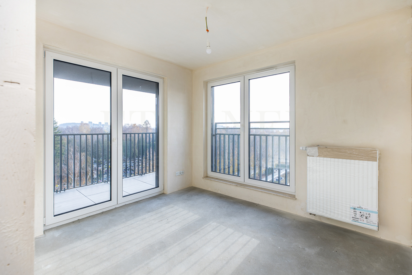
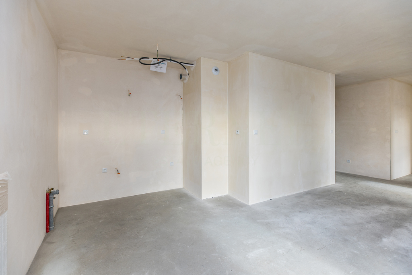
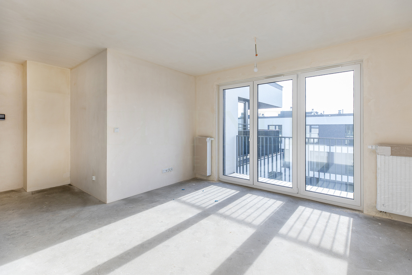
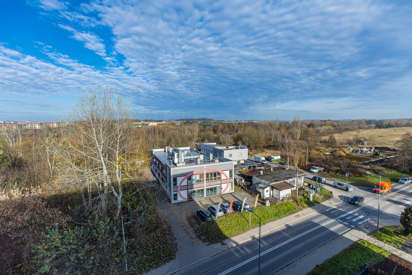
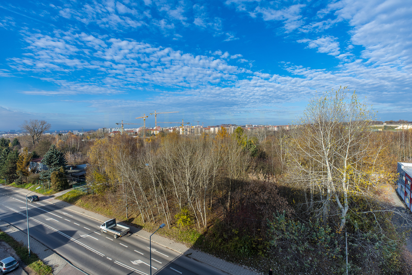
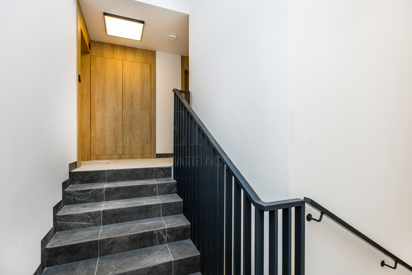
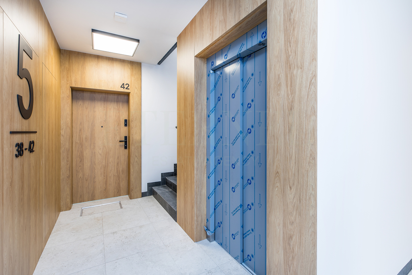
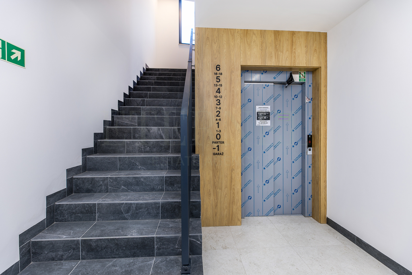
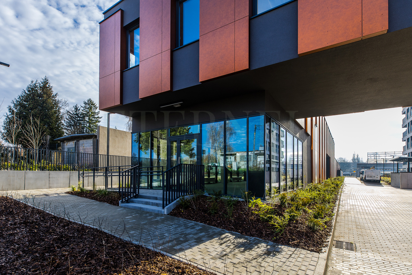
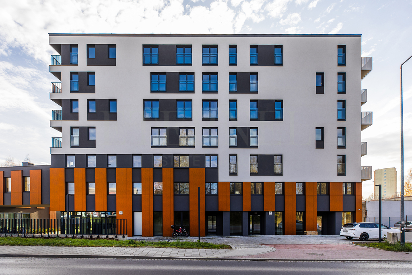
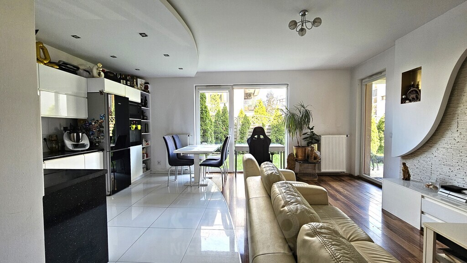
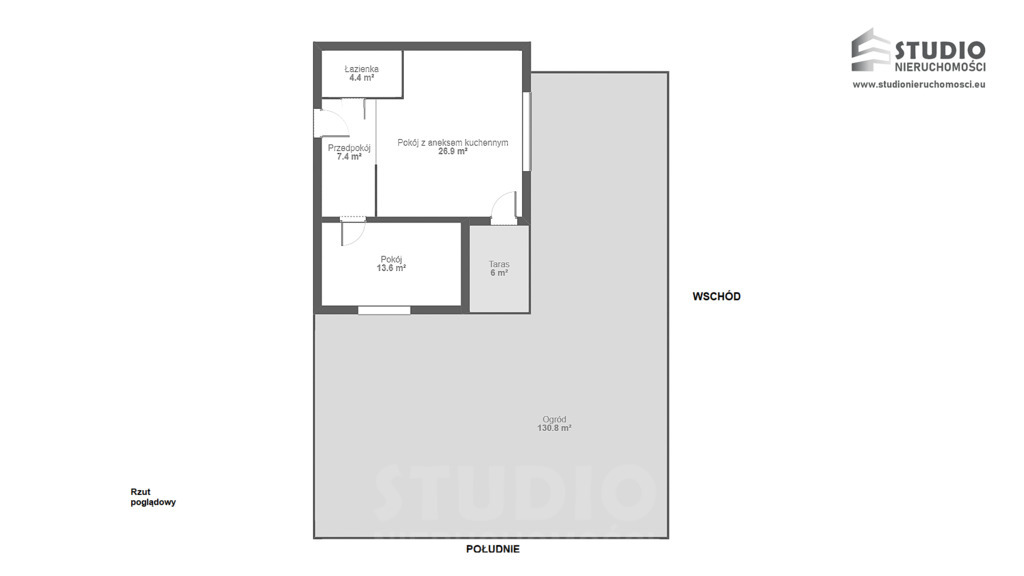
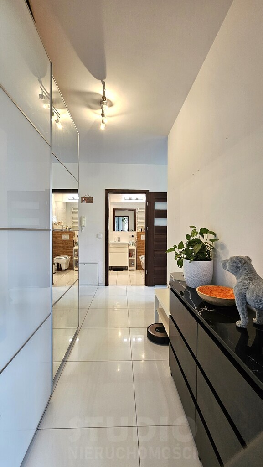
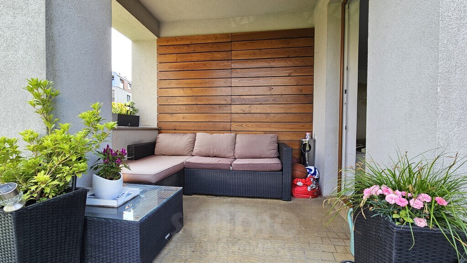
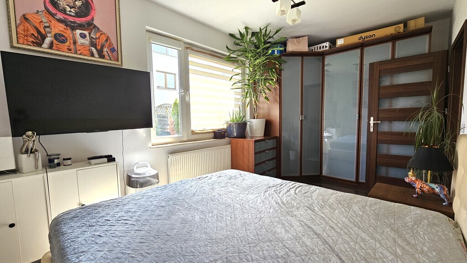
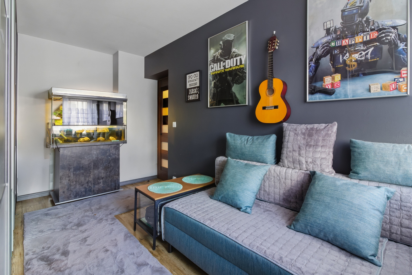
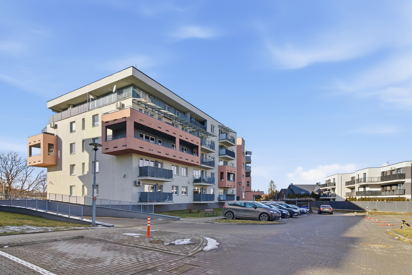
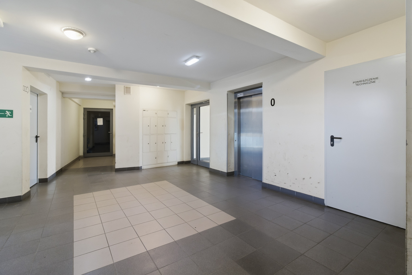
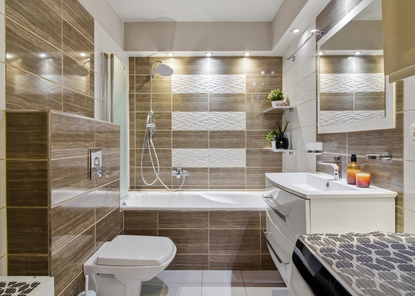
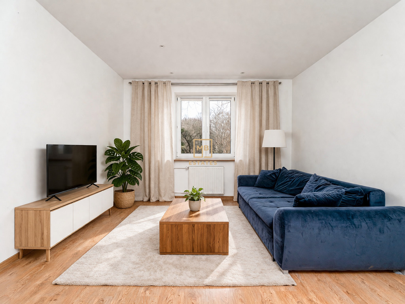
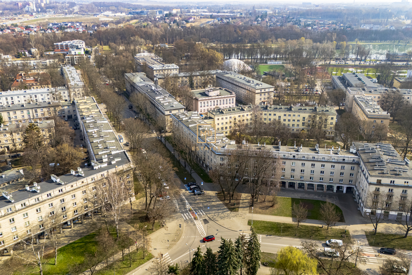
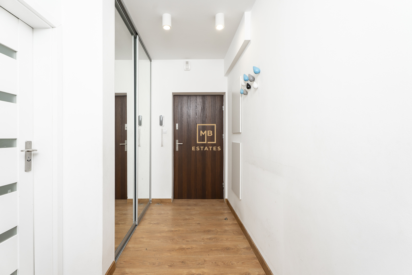
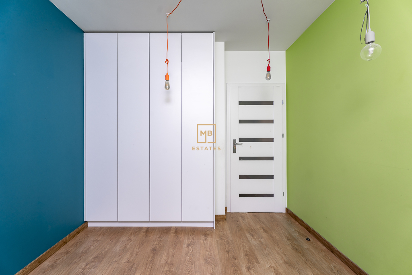
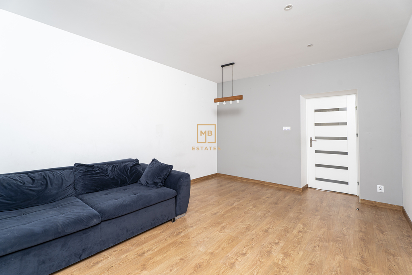
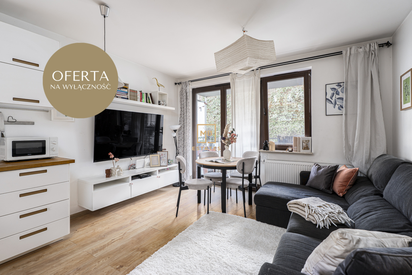
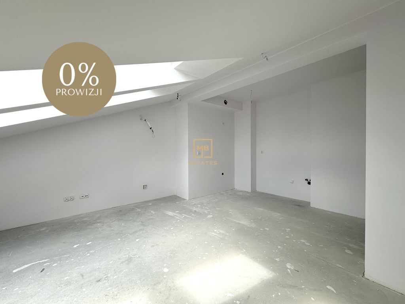
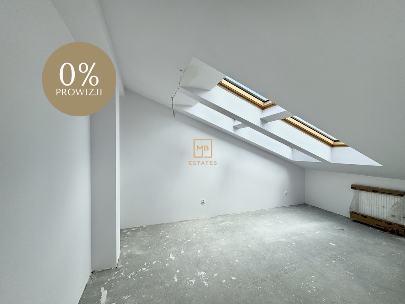
3-pokojowe mieszkanie na sprzedaż 62,45 m2 z loggią – ul. Strzelców, Kraków, Prądnik Czerwony Opis nieruchomości: Na sprzedaż oferowane jest funkcjonalne 3-pokojowe mieszkanie o powierzchni 62,45 m2, położone na 2. piętrze w 7-piętrowym budynku przy ul. Strzelców w Krakowie, w dzielnicy Prądnik Czerwony (rejon Olsza, w bezpośrednim sąsiedztwie Mistrzejowic). Lokal posiada loggię o powierzchni 3,6 m2. Doskonała propozycja dla rodziny, pary lub pod inwestycję pod wynajem długoterminowy. Rozkład pomieszczeń: Mieszkanie składa się z przestronnego salonu połączonego z kuchnią (23,5 m2), sypialni (14,4 m2), drugiego pokoju (9,45 m2), przedpokoju (8,2 m2) oraz dużej łazienki (6,89 m2). Funkcjonalny, dobrze zaprojektowany rozkład z wyraźnym podziałem na strefę dzienną i nocną. Stan nieruchomości: Mieszkanie w standardzie deweloperskim, w nowoczesnej inwestycji oddanej do użytku, gotowej do aranżacji według indywidualnych potrzeb nabywcy. Dodatkowe informacje: Możliwość dokupienia komórki lokatorskiej w cenie 6 000 zł oraz miejsca postojowego w garażu podziemnym w cenie od 32 000 do 50 000 zł. W ramach tej samej inwestycji dostępne są również inne mieszkania – zapraszamy do kontaktu w celu zapoznania się z pełną ofertą. Lokalizacja i atuty danej lokalizacji: Nieruchomość zlokalizowana przy ul. Strzelców w dzielnicy Prądnik Czerwony, w dynamicznie rozwijającej się północno-wschodniej części Krakowa, ok. 15 minut od ścisłego centrum miasta. W bezpośredniej okolicy znajdują się pętle autobusowe obsługiwane przez liczne linie (105, 128, 199, 250, 260, 270, 405, 610), a docelowo również nowa linia tramwajowa (w realizacji). W odległości 1 km od inwestycji znajduje się Park Reduta, a w pobliżu również Park Tysiąclecia – doskonałe tereny do rekreacji i spacerów. W zasięgu spaceru placówki edukacyjne: Szkoła Podstawowa nr 2 oraz przedszkole. Bliskość Galerii Serenada zapewnia kompleksową ofertę handlowo-usługową, a Aqua Park Kraków – atrakcje rekreacyjne dla całej rodziny. Najważniejsze atuty mieszkania: 3 pokoje w funkcjonalnym rozkładzie, duży salon z kuchnią ponad 23 m2, przestronna sypialnia 14,4 m2, duża łazienka prawie 7 m2, loggia, niska kondygnacja (2. piętro), możliwość dokupienia komórki lokatorskiej i miejsca postojowego, doskonała lokalizacja z bogatą infrastrukturą i zielonymi terenami w okolicy. Cena: 868 055 zł (13 900 zł/m2). Komórka lokatorska: 6 000 zł. Miejsce postojowe w garażu: od 32 000 do 50 000 zł. Klauzula: Powyższa oferta ma charakter informacyjny i nie stanowi oferty handlowej w rozumieniu art. 66 §1 Kodeksu Cywilnego. Zgodnie z ustawą o gospodarce nieruchomościami (Rozdz. 2, art. 180 pkt 3), przed oględzinami nieruchomości wymagane jest podpisanie standardowej umowy pośrednictwa. 3-room apartment for sale 62.45 m2 with loggia – ul. Strzelców, Kraków, Prądnik Czerwony Property description: For sale, a functional 3-room apartment of 62.45 m2, located on the 2nd floor of a 7-storey building 28C on ul. Strzelców in Kraków, in the Prądnik Czerwony district (Olsza area, directly adjacent to Mistrzejowice). The apartment features a loggia of 3.6 m2. An excellent option for a family, a couple or as a long-term rental investment. Room layout: The apartment consists of a spacious living room combined with kitchen (23.5 m2), bedroom (14.4 m2), second room (9.45 m2), hallway (8.2 m2) and a large bathroom (6.89 m2). A functional, well-designed layout with a clear separation between day and night zones. Property condition: The apartment is in developer standard, in a modern, newly completed investment, ready for fit-out according to the buyer’s individual needs. Additional information: Option to purchase a storage room for 6,000 PLN and a parking space in the underground garage for between 32,000 and 50,000 PLN. Within the same development, other apartments are also available – please contact us to review the full offer. Location and area highlights: The property is located on ul. Strzelców in the Prądnik Czerwony district, in a dynamically developing north-eastern part of Kraków, approximately 15 minutes from the strict city centre. In the immediate vicinity there are bus terminals served by numerous lines (105, 128, 199, 250, 260, 270, 405, 610), and in the longer term a new tram line (under construction). 1 km from the development is Reduta Park, with Tysiąclecia Park also nearby – excellent areas for recreation and walks. Within walking distance are educational facilities: Primary School No. 2 and a kindergarten. The proximity of Serenada Shopping Mall provides a comprehensive retail and service offer, while Aqua Park Kraków offers recreational attractions for the whole family. Key apartment highlights: 3 rooms in a functional layout, large living room with kitchen over 23 m2, spacious bedroom 14.4 m2, large bathroom of almost 7 m2, loggia, low floor (2nd), option to purchase a storage room and parking space, excellent location with rich infrastructure and green areas nearby. Price: 868,055 PLN (13,900 PLN/m2). Storage room: 6,000 PLN. Parking space in garage: from 32,000 to 50,000 PLN. Disclaimer: The above offer is for informational purposes only and does not constitute a commercial offer within the meaning of Article 66 §1 of the Polish Civil Code. Pursuant to the Real Estate Management Act (Chapter 2, Article 180, point 3), signing a standard intermediation agreement is required before viewing the property. Oferta wysłana z programu dla biur nieruchomości ASARI CRM (asaricrm.com)