PLN
Log in

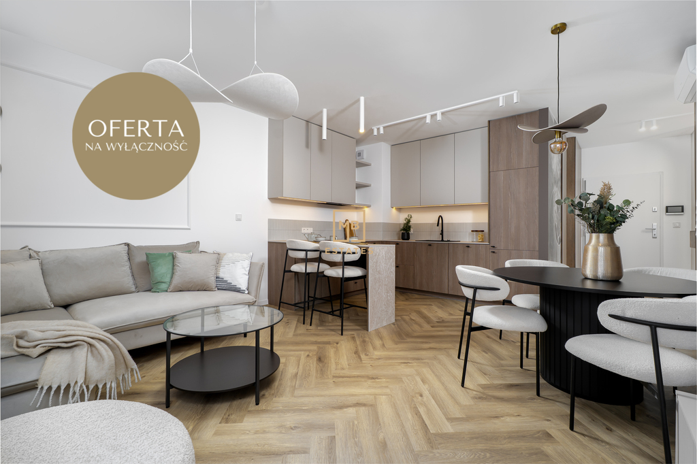
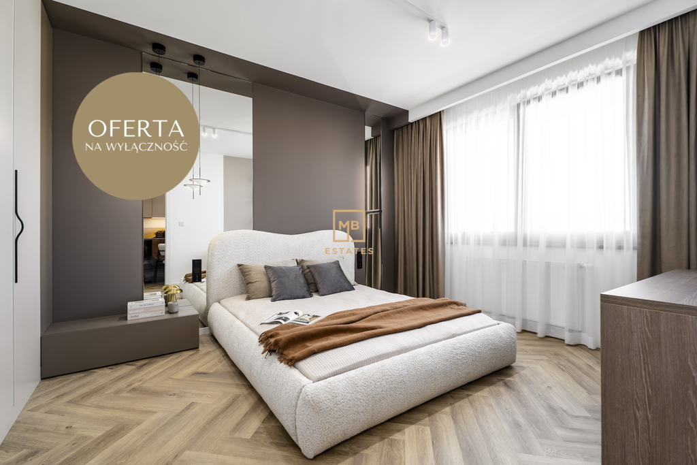
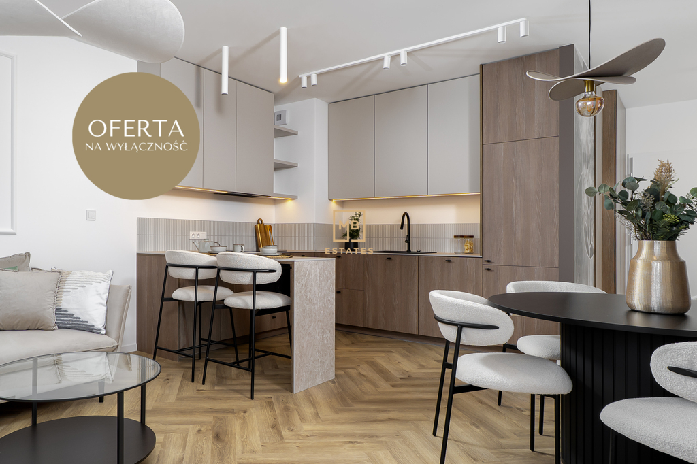
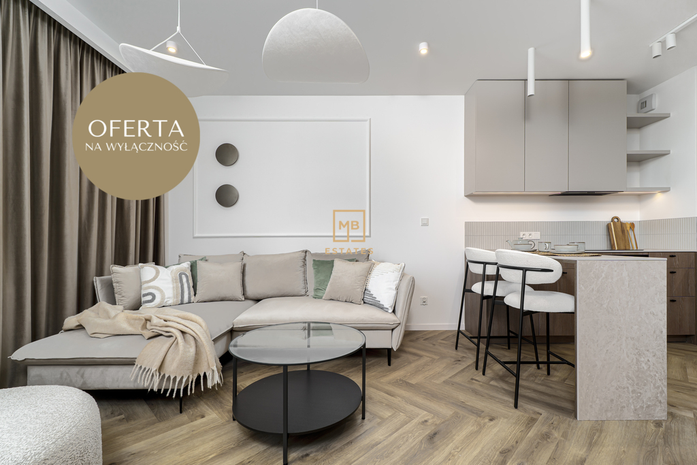
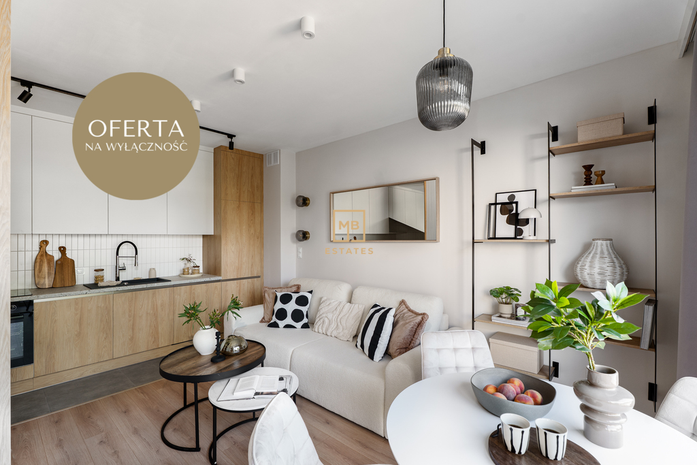
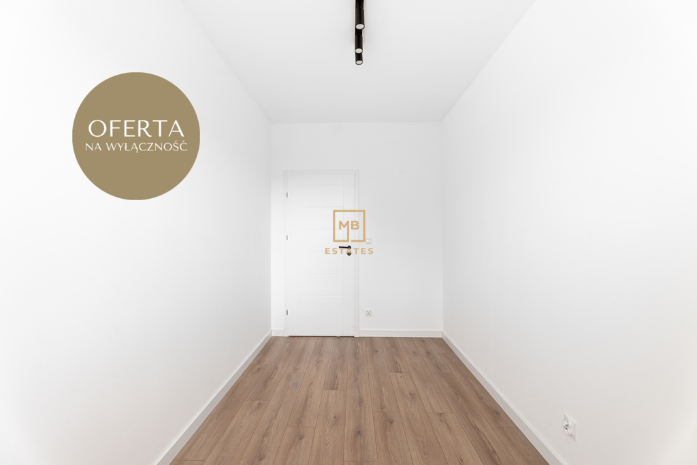
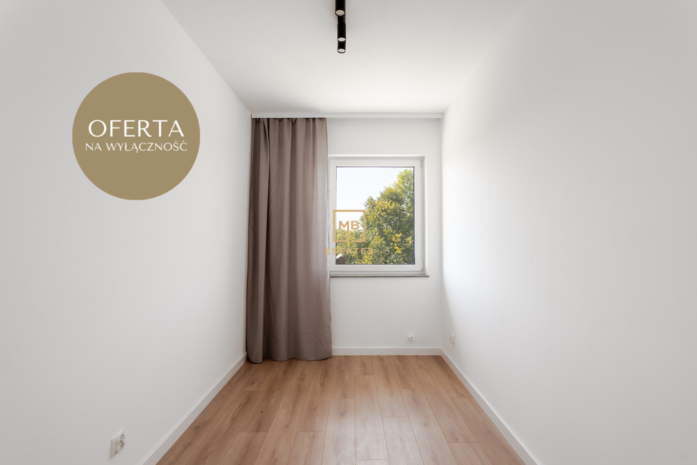
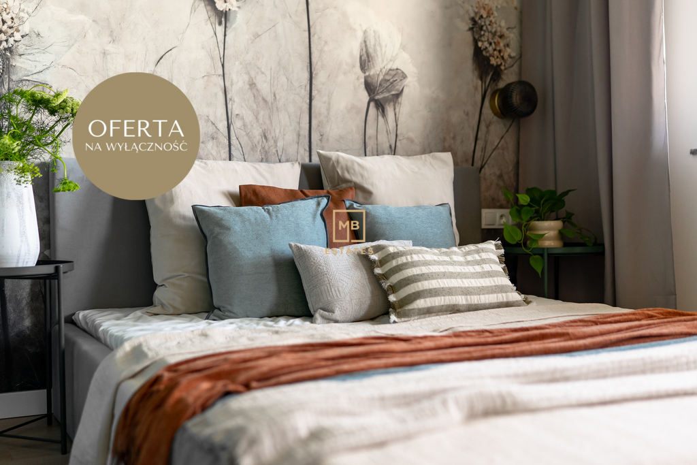
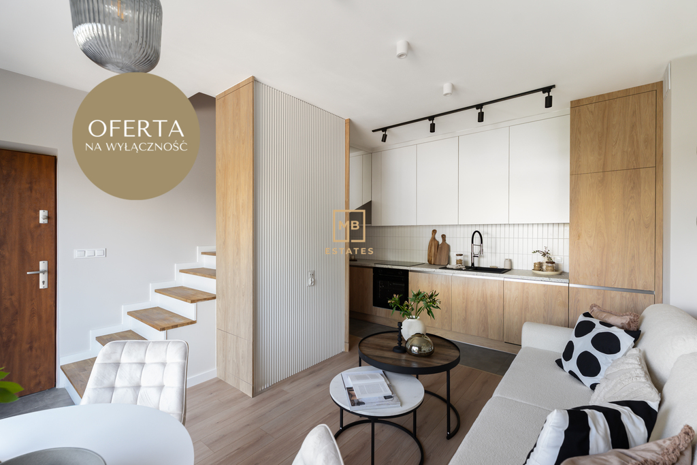
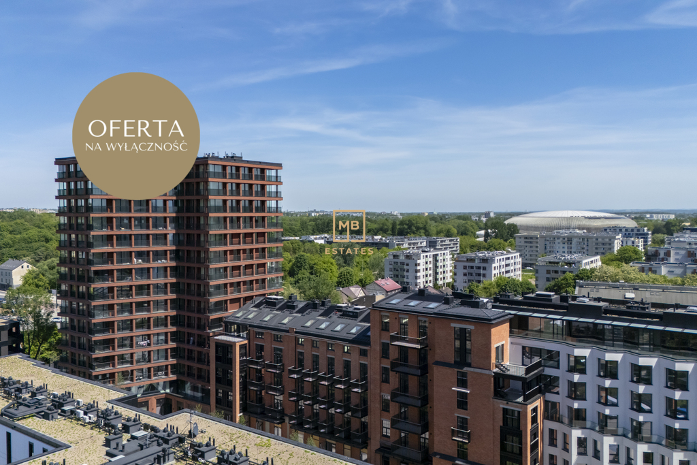
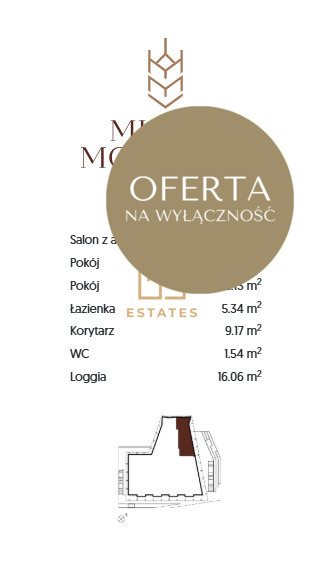
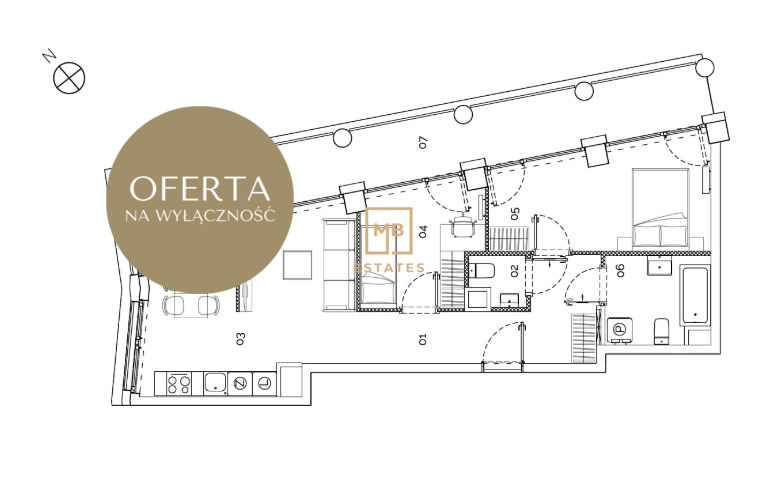
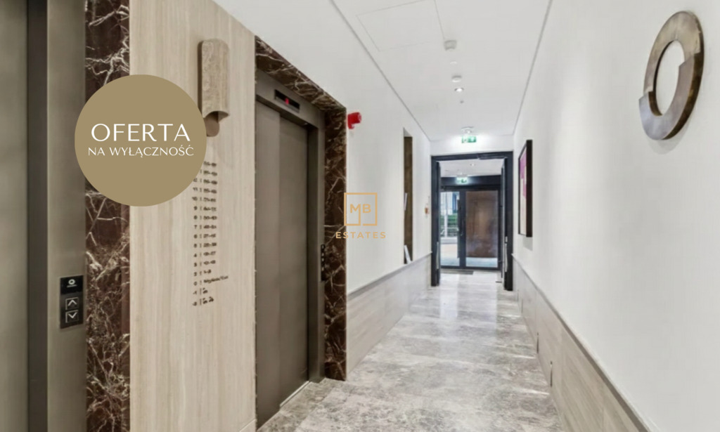
O projekcie Św. Sebastiana 18 to adres, który definiuje nowy standard życia w centrum Krakowa. To propozycja dla osób ceniących bezkompromisową jakość i wysmakowaną estetykę. Ten butikowy projekt harmonijnie łączy wielkomiejski styl z historią, oferując unikalną przestrzeń do życia w jednej z najbardziej urokliwych części miasta. Lokalizacja Położona w samym sercu Krakowa inwestycja znajduje się zaledwie kilka kroków od Rynku Głównego i klimatycznego Kazimierza – dzielnicy tętniącej życiem artystycznym, pełnej galerii, kawiarni i restauracji. W najbliższym otoczeniu dostępna jest pełna infrastruktura miejska: sklepy, apteki, szkoły, placówki medyczne i przystanki komunikacji miejskiej. Bliskość krakowskich Plant czyni to miejsce idealnym także dla miłośników porannego joggingu czy spacerów pośród zieleni. To lokalizacja, która pozwala żyć wygodnie, intensywnie i pięknie – bez kompromisów. Inwestycja Sebastiana No. 18 to unikatowe połączenie ponadczasowego charakteru zabytkowej kamienicy z nowoczesnymi rozwiązaniami. Rewitalizacja budynku została przeprowadzona z dbałością o każdy detal – zachowano oryginalną, misternie zdobioną elewację frontową oraz elementy architektury z przełomu XIX i XX wieku, w tym ceramiczne posadzki, żeliwne balustrady i sztukaterię. Do dyspozycji mieszkańców oddano elegancką recepcję z całodobowym monitoringiem, a także strefę relaksu: nowoczesną siłownię, saunę i salę jogi. Komfort codziennego życia podnosi cicha, nowoczesna winda, a wyjątkową atmosferę całości dopełnia wewnętrzny ogród inspirowany estetyką japońską. Integralną częścią inwestycji jest nowo powstała oficyna z windą, która stanowi nowoczesne uzupełnienie historycznej kamienicy. Ten budynek wyróżnia się minimalistyczną, współczesną architekturą z dużymi, panoramicznymi przeszkleniami, które zapewniają doskonałe doświetlenie wnętrz oraz poczucie przestrzeni. Każdy z apartamentów posiada własny balkon, co dodatkowo podnosi komfort codziennego życia. W oficynie mieści się eleganckie, reprezentacyjne lobby oraz garaż podziemny z 9 miejscami postojowymi. Nowoczesna forma budynku subtelnie wkomponowuje się w historyczny charakter całej posesji, tworząc harmonijną i prestiżową przestrzeń do życia. Apartament Oferowany apartament o powierzchni ponad 70m2 m² to doskonale zaprojektowana przestrzeń na pierwszym piętrze piętrze nowo powstałej oficyny. Składa się z jasnego salonu z aneksem kuchennym,sypialni łazienki, WC oraz przedpokoju.Apartament posiada balkon z bezpośrednim widokiem na ogród wewnętrzny inwestycji. W standardzie wykończenia przewidziano nowoczesne ogrzewanie podłogowe, które zapewnia równomierne rozprowadzenie ciepła oraz estetykę wnętrz bez widocznych grzejników. Dodatkowo apartamenty wyposażone będą w klimatyzację kanałową, dyskretnie zintegrowaną z sufitem, gwarantującą komfort termiczny przez cały rok. Wszystkie lokale zostaną oddane z wykończonymi gładziami, co pozwoli nowym właścicielom na szybsze i łatwiejsze dostosowanie wnętrz do indywidualnych potrzeb i stylu. Kontakt do sprawy: Patrycja Kuczma MB Estates tel. 537 440 045/ 885 664 664 Opis oferty zawarty na stronie internetowej sporządzany jest na podstawie oględzin nieruchomości oraz informacji uzyskanych od właściciela, może podlegać aktualizacji i nie stanowi oferty określonej w art. 66 i następnych K.C About the project St. Sebastiana 18 is an address that defines a new standard of living in the center of Krakow. It is an option for those who value uncompromising quality and refined aesthetics. This boutique project harmoniously combines metropolitan style with history, offering a unique living space in one of the most charming parts of the city. Location Located in the heart of Krakow, the development is just steps from the Main Market Square and the atmospheric Kazimierz district – a vibrant artistic district full of galleries, cafes, and restaurants. The immediate surrounding area offers full urban infrastructure: shops, pharmacies, schools, medical facilities, and public transport stops. The proximity of Krakow's Planty Park makes this place also ideal for lovers of morning jogging or walks among the greenery. This is a location that allows you to live comfortably, intensely and beautifully – without compromise. Investment Sebastiana No. 18 is a unique combination of the timeless character of a historic tenement house with modern solutions. The building's revitalization was carried out with attention to every detail – the original, intricately decorated front façade and architectural elements from the turn of the 19th and 20th centuries, including ceramic floors, cast iron balustrades, and stucco, were preserved. Residents have access to an elegant reception area with 24-hour surveillance, as well as a relaxation area with a modern gym, sauna, and yoga room. A quiet, modern elevator enhances the comfort of daily life, and an interior garden inspired by Japanese aesthetics complements the unique atmosphere. An integral part of the development is a newly constructed annex with an elevator, which serves as a modern complement to the historic tenement house. This building boasts minimalist, contemporary architecture with large, panoramic windows that provide excellent interior lighting and a sense of space. Each apartment has a private balcony, further enhancing the comfort of daily living. The annex houses an elegant, representative lobby and an underground garage with nine parking spaces. The building's modern form subtly integrates with the historic character of the entire property, creating a harmonious and prestigious living space. Apartment This over 70m² apartment is a well-designed space on the first floor of a newly built annex building. It comprises a bright living room with a kitchenette, a bedroom, a bathroom, a toilet, and a hallway. The apartment also features a balcony with a direct view of the development's internal garden. The standard finish includes modern underfloor heating, ensuring even heat distribution and a clean interior without visible radiators. Additionally, the apartments will be equipped with ducted air conditioning, discreetly integrated into the ceiling, ensuring year-round thermal comfort. All units will be delivered with plastered walls, allowing new owners to quickly and easily customize the interiors to their individual needs and style. Contact for the case: Patricia Kuczma MB Estates tel. 537 440 045/ 885 664 664 The description of the offer contained on the website is prepared based on the inspection of the property and information obtained from the owner, may be subject to update and does not constitute an offer specified in Article 66 et seq. of the Civil Code. Oferta wysłana z programu dla biur nieruchomości ASARI CRM (asaricrm.com)