PLN
Log in

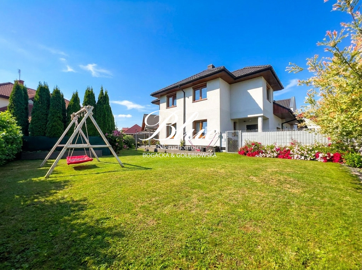
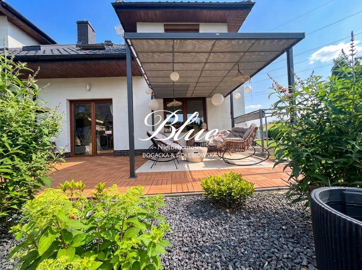
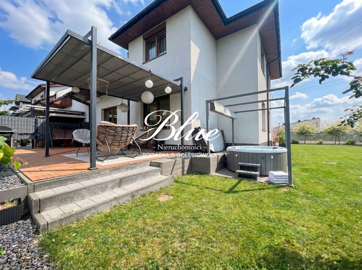
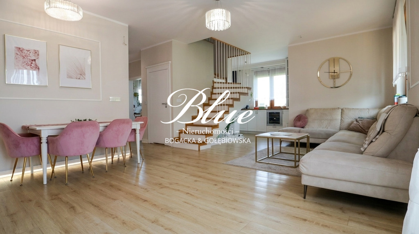
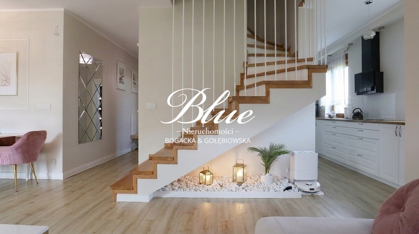
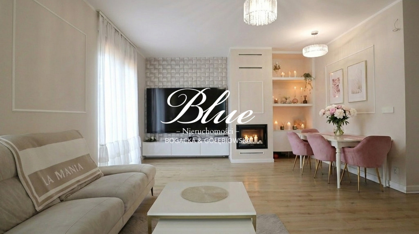
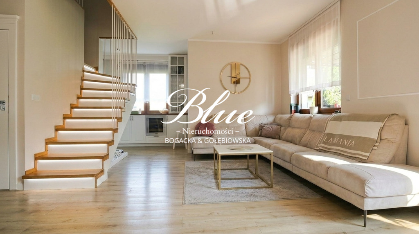
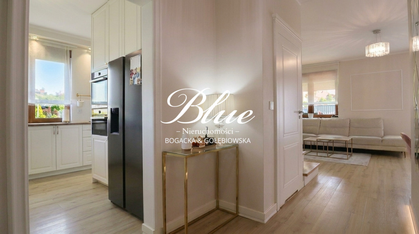
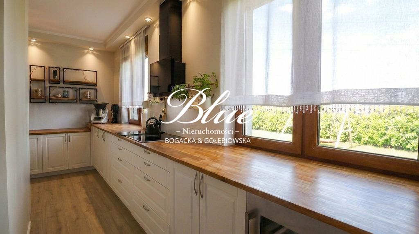
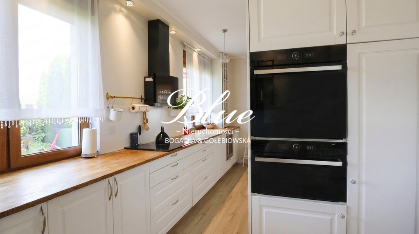
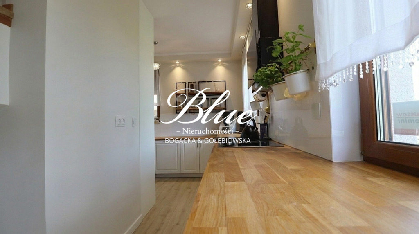
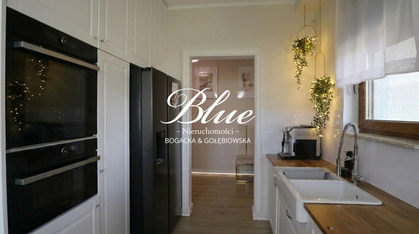
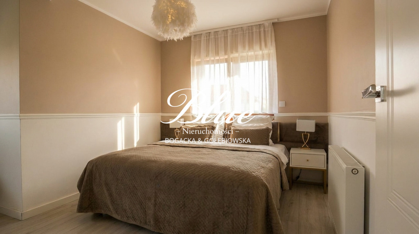
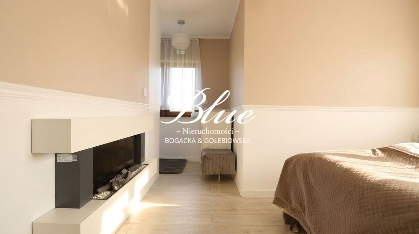
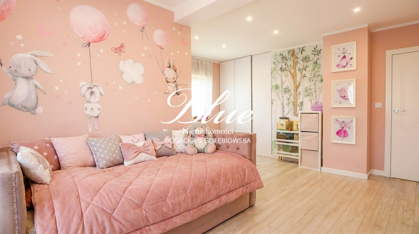
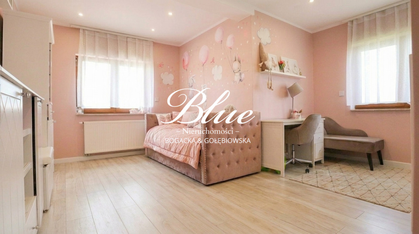
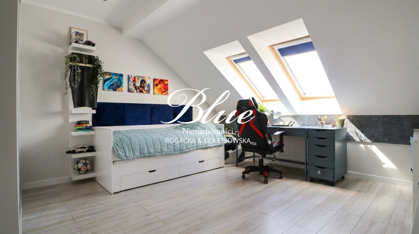
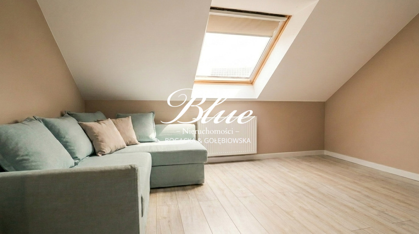
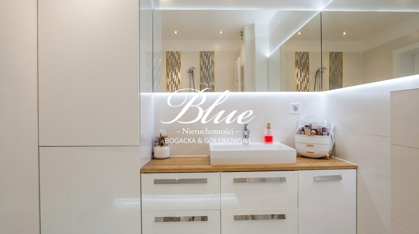
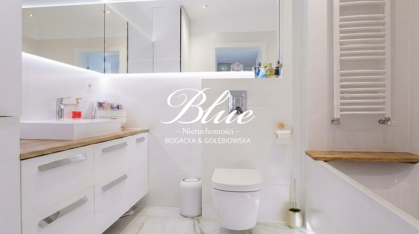
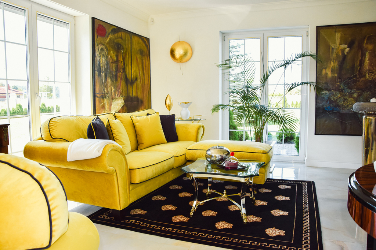
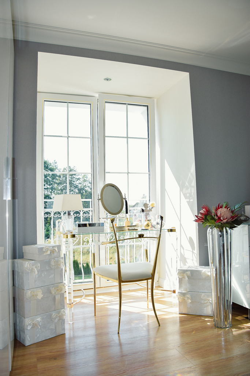
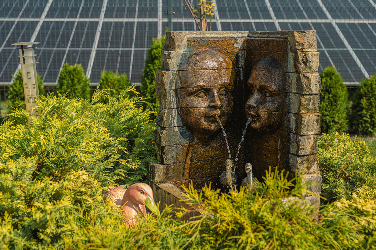

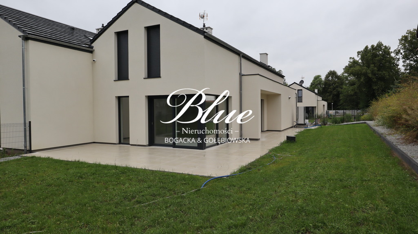
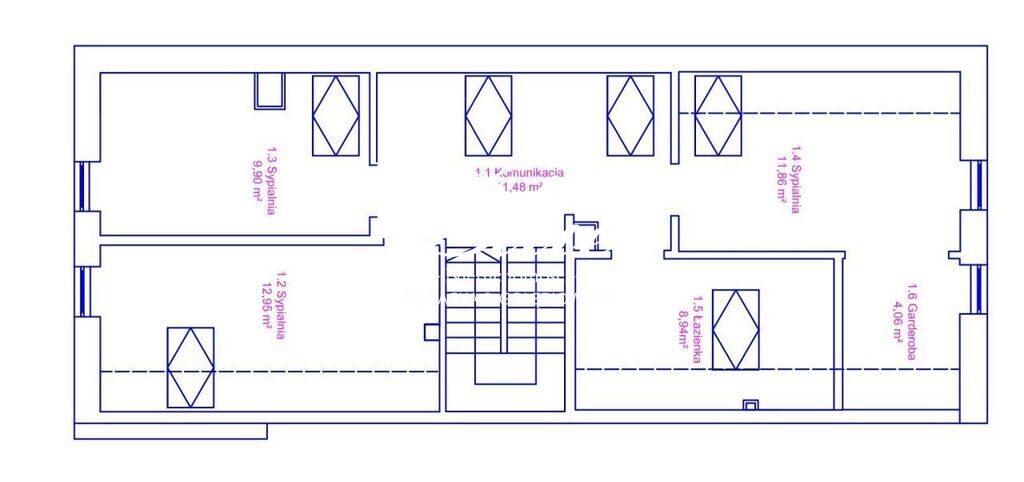
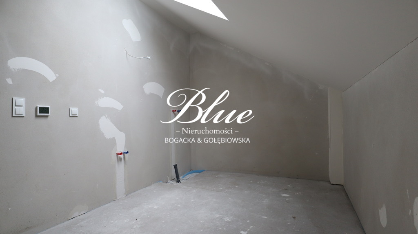
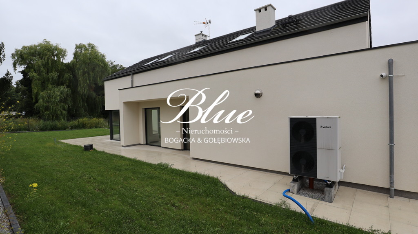
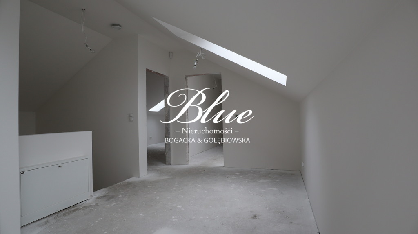
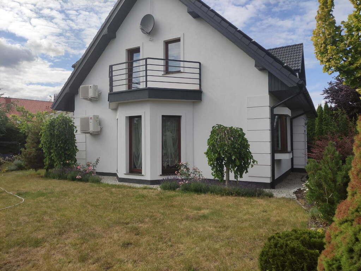
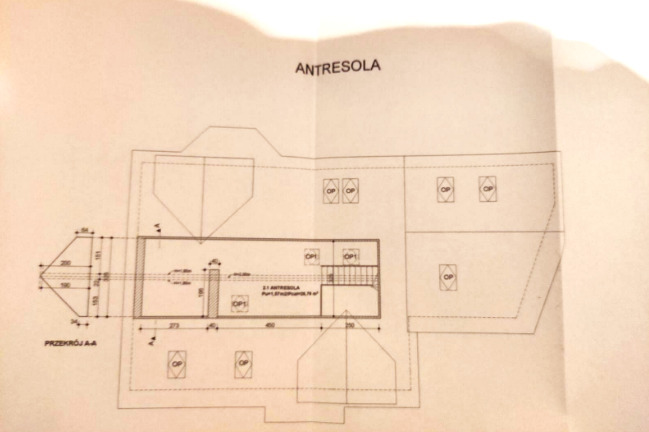
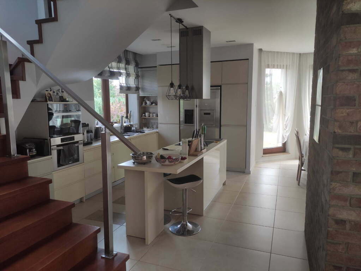
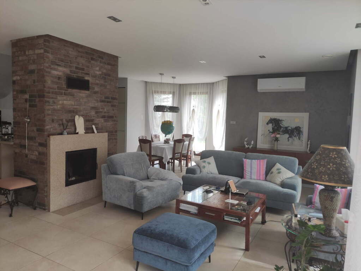
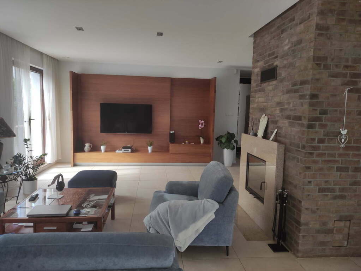
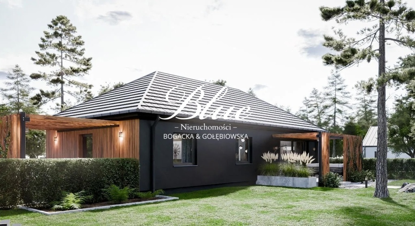
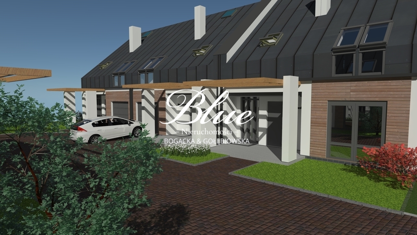
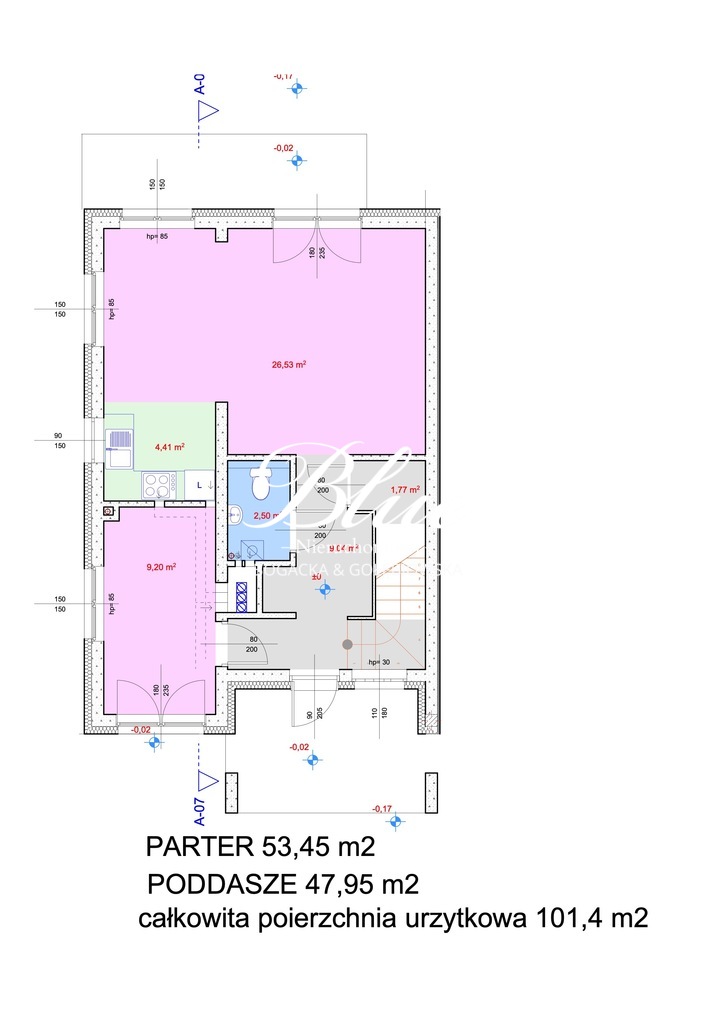
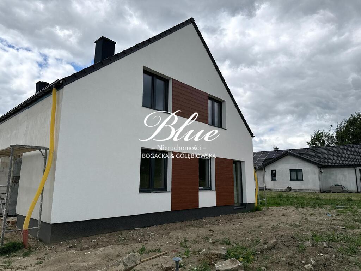
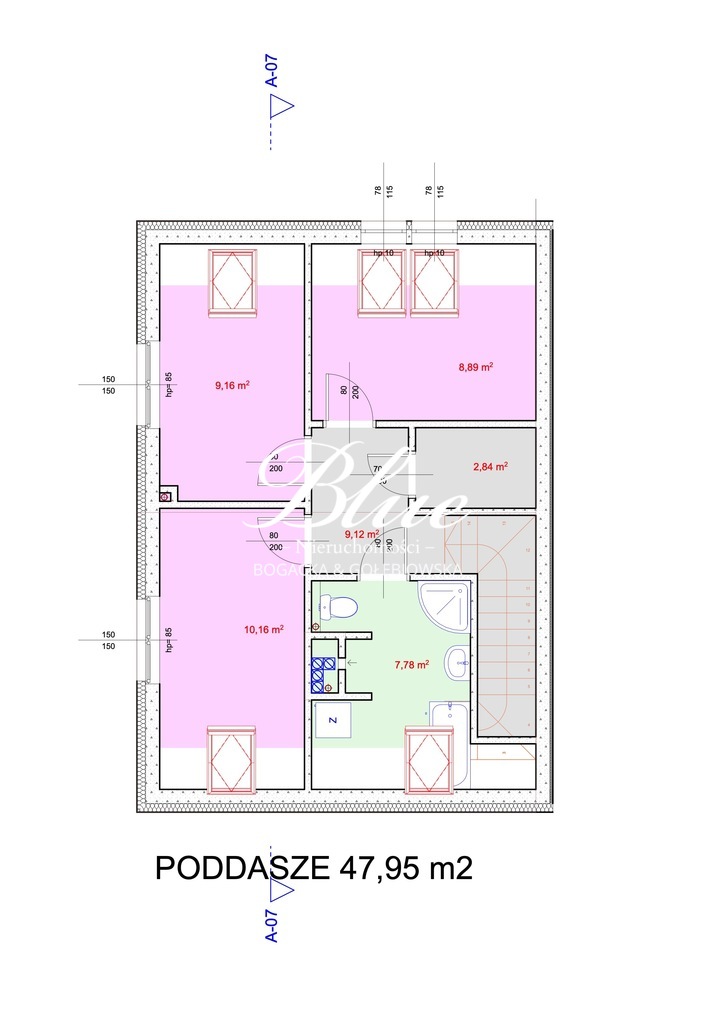
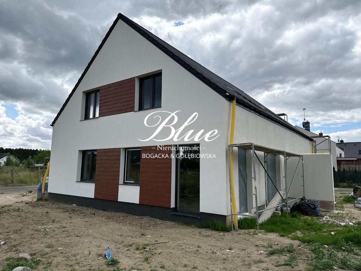
Na sprzedaż nowoczesny dom/skrajny segment, o powierzchni 164m² położony w Mierzynie – jednej z najbardziej cenionych i dynamicznie rozwijających się lokalizacji, w bezpośrednim sąsiedztwie Szczecina. Nieruchomość łączy komfort domu jednorodzinnego z funkcjonalnością zabudowy szeregowej, oferując prywatność, przestrzeń oraz bardzo wysoki standard wykończenia. Garaż w bryle budynku z automatyczną bramą, miejsce postojowe przed garażem oraz dwa dodatkowe miejsca parkingowe na posesji w cenie! Dom jest bezczynszowy, energooszczędny i gotowy do zamieszkania bez żadnych dodatkowych nakładów finansowych. Standard i charakterystyka budynku: Budynek został zaprojektowany w nowoczesnej formie z dachem spadowym, a piętro posiada nieuciążliwe, dobrze wykorzystane skosy, które nie ograniczają funkcjonalności pomieszczeń. Dom wykonany jest w standardzie energooszczędnym, co przekłada się na komfort użytkowania oraz niższe koszty eksploatacji. Zastosowane rozwiązania technologiczne oraz wysokiej jakości materiały wykończeniowe zapewniają trwałość i estetykę na lata. Układ pomieszczeń: Parter stanowi część dzienną domu, zaprojektowaną z myślą o maksymalnej przestrzeni i naturalnym świetle, a znajduje się tu: - przestronny salon stanowiący serce domu, z kominkiem oraz bezpośrednim wyjściem na taras i ogród, - nowoczesna kuchnia z oknami, wykonana w zabudowie stolarskiej na wymiar, wyposażona w wysokiej klasy sprzęt agd., - łazienka z prysznicem i wc., - funkcjonalna strefa wejściowa, - garaż w bryle budynku z automatyczną bramą Piętro pełni funkcję strefy prywatnej i zostało zaprojektowane bardzo funkcjonalnie, a znajduje się tu: - sypialnia główna z prywatną garderobą, - dwa duże, przestronne i słoneczne pokoje dziecięce, - dodatkowy pokój gościnny lub gabinet, - łazienka główna, - komunikacja oraz dostęp do dodatkowej przestrzeni użytkowej w strefie poddasza. Układ pomieszczeń zapewnia komfort zarówno dla rodziny, jak i w przypadku pracy zdalnej lub przyjęcia gości. Ogród i strefa zewnętrzna: Nieruchomość posiada pięknie zagospodarowany, zadbany ogród z nasadzeniami, które zapewniają prywatność oraz naturalną osłonę od sąsiedztwa. Strefa zewnętrzna obejmuje dwa tarasy – w tym duży, słoneczny taras idealny do wypoczynku oraz drugi, zadaszony taras przygotowany pod jacuzzi. Całość została zaprojektowana tak, aby maksymalnie wykorzystać ekspozycję słońca i stworzyć komfortową przestrzeń rekreacyjną. Dodatkowe atuty: - nieruchomość bezczynszowa - energooszczędna konstrukcja - gotowa do zamieszkania bez nakładów finansowych - wysoki standard wykończenia - bardzo dobre doświetlenie wnętrz - kominek w salonie - system alarmowy oraz rolety antywłamaniowe - włączniki dotykowe i nowoczesne instalacje - ogrodzenie i pełna prywatność działki - garaż i miejsce parkingowe pod garażem + dwa dodatkowe miejsca parkingowe na osiedlu, tuż przy budynku Lokalizacja: Nieruchomość położona jest przy drodze miejskiej, na osiedlu zamkniętym, co zapewnia bezpieczeństwo, wygodny i szybki dojazd do centrum Szczecina oraz pełną dostępność infrastruktury. Otoczenie oraz zagospodarowanie działki gwarantują wysoki poziom prywatności i komfortu życia. W najbliższej okolicy znajdują się szkoła, przedszkole, sklepy, punkty usługowe oraz przystanki komunikacji miejskiej. Lokalizacja łączy więc wygodę życia w mieście, z kameralnym charakterem zabudowy jednorodzinnej. Podsumowanie: To nowoczesny, duży i komfortowy dom dla osób, które oczekują wysokiego standardu życia, funkcjonalnego układu oraz doskonałej lokalizacji w bezpośrednim sąsiedztwie Szczecina. Nieruchomość nie wymaga żadnego dodatkowego nakładu finansowego, łączy estetykę i prywatność, tworząc gotową do zamieszkania przestrzeń bez kompromisów. Nie szukaj dalej! Oferta na wyłączność tylko w Blue Real Estate! Zapraszamy na prezentację zdecydowanych klientów! For sale a modern house/end-of-the-line terraced house, with an area of 164m², located in Mierzyn – one of the most valued and dynamically developing locations, in the immediate vicinity of Szczecin. The property combines the comfort of a single-family home with the functionality of a terraced house, offering privacy, space and a very high standard of finish. Garage in the building with an automatic gate, parking space in front of the garage and two additional parking spaces on the property included in the price! The house is rent-free, energy-efficient and ready to move in without any additional financial outlays. Building standard and characteristics: The building was designed in a modern form with a pitched roof, and the first floor has unobtrusive, well-used slopes that do not limit the functionality of the rooms. The house is built to an energy-efficient standard, which translates into comfort of use and lower operating costs. The technological solutions used and high-quality finishing materials ensure durability and aesthetics for years to come. Room layout: The ground floor is the living area of the house, designed with maximum space and natural light in mind, and includes: - a spacious living room, the heart of the house, with a fireplace and direct access to the terrace and garden, - modern kitchen with windows, custom-made carpentry, equipped with high-class household appliances, - bathroom with shower and toilet, - functional entrance area, - garage in the building with an automatic gate The first floor serves as a private zone and has been designed very functionally, and includes: - master bedroom with private dressing room, - two large, spacious and sunny children's rooms, - additional guest room or study, - main bathroom, - communication and access to additional usable space in the attic area. The layout of the rooms ensures comfort both for the family and when working remotely or hosting guests. Garden and outdoor area: The property has a beautifully landscaped, well-maintained garden with plantings that provide privacy and natural cover from the neighborhood. The outdoor area includes two terraces – including a large, sunny terrace ideal for relaxing and a second, covered terrace prepared for a jacuzzi. The entire structure has been designed to maximize sun exposure and create a comfortable recreational space. Additional advantages: - rent-free property - energy-saving design - ready to move in without any financial outlay - high standard of finishing - very good interior lighting - fireplace in the living room - alarm system and anti-burglary roller shutters - touch switches and modern installations - fence and full privacy of the plot - garage and parking space under the garage + two additional parking spaces in the estate, right next to the building Location: The property is located on a city road, in a gated community, which ensures safety, convenient and quick access to the center of Szczecin, and full access to infrastructure. The surroundings and development of the plot guarantee a high level of privacy and living comfort. In the immediate vicinity there is a school, kindergarten, shops, service points and public transport stops. The location combines the convenience of city living with the intimate character of single-family housing. Summary: This is a modern, large and comfortable home for people who expect a high standard of living, a functional layout and an excellent location in the immediate vicinity of Szczecin. The property does not require any additional financial outlay, combining aesthetics and privacy, creating a ready-to-live-in space without compromise. Look no further! Exclusive offer only at Blue Real Estate! We invite you to a presentation of determined customers! Treść niniejszego ogłoszenia nie stanowi oferty handlowej w rozumieniu Kodeksu Cywilnego. Treść ma charakter informacyjny i zalecamy ich osobistą weryfikację. Bezpłatnie pomagamy w uzyskaniu kredytu. Oferta wysłana z programu dla biur nieruchomości ASARI CRM (asaricrm.com)