PLN
Log in

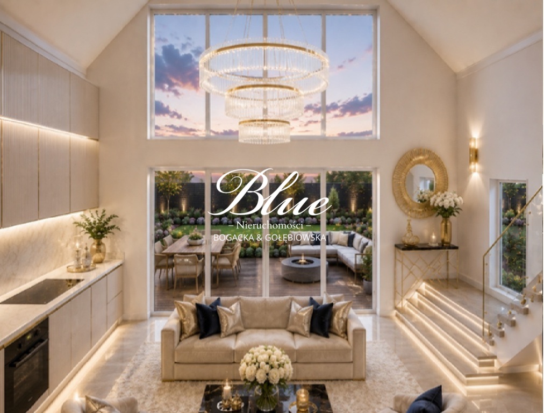
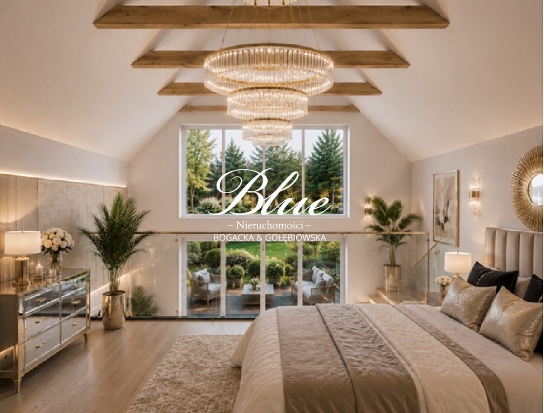
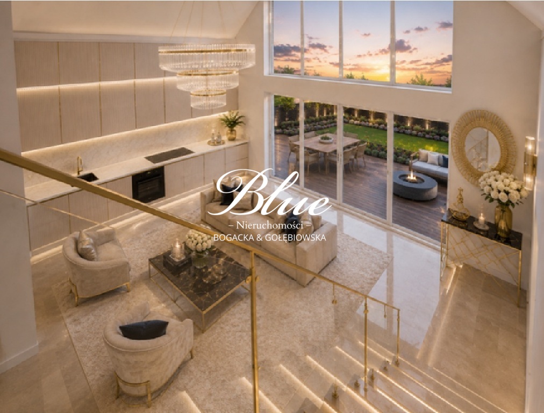
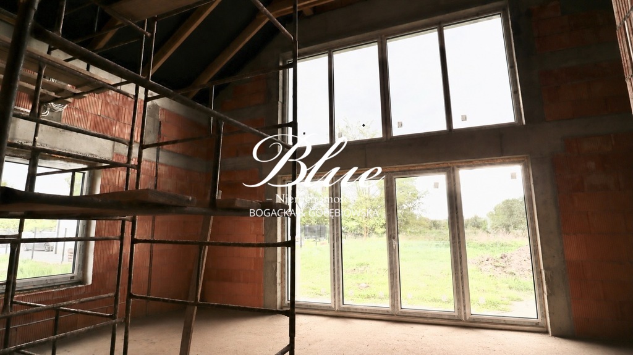
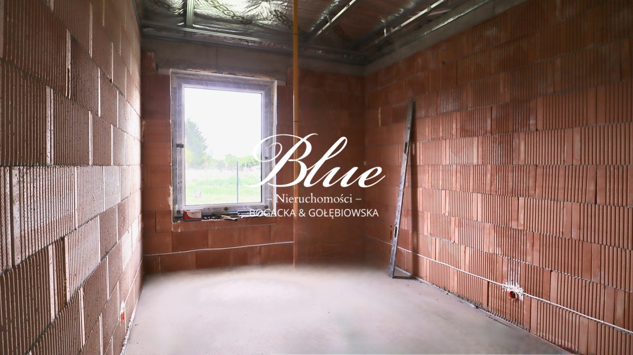
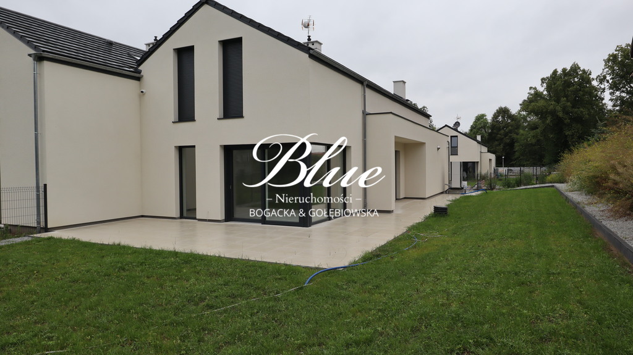
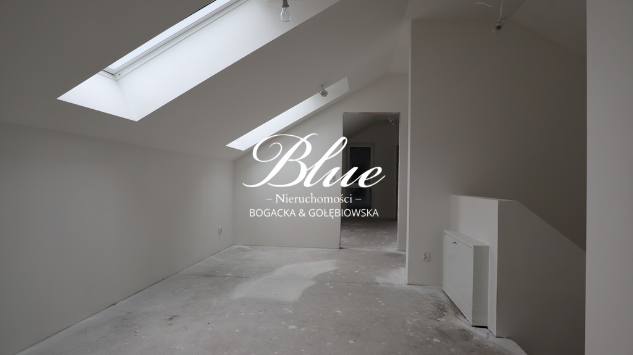
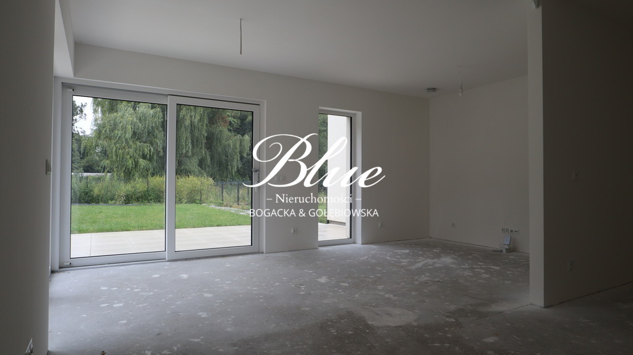
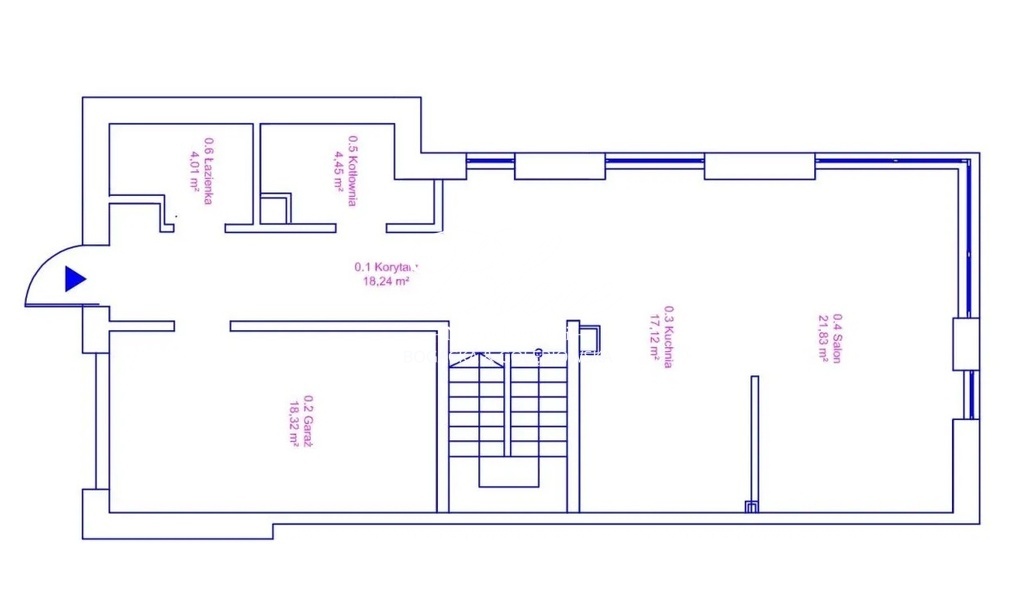
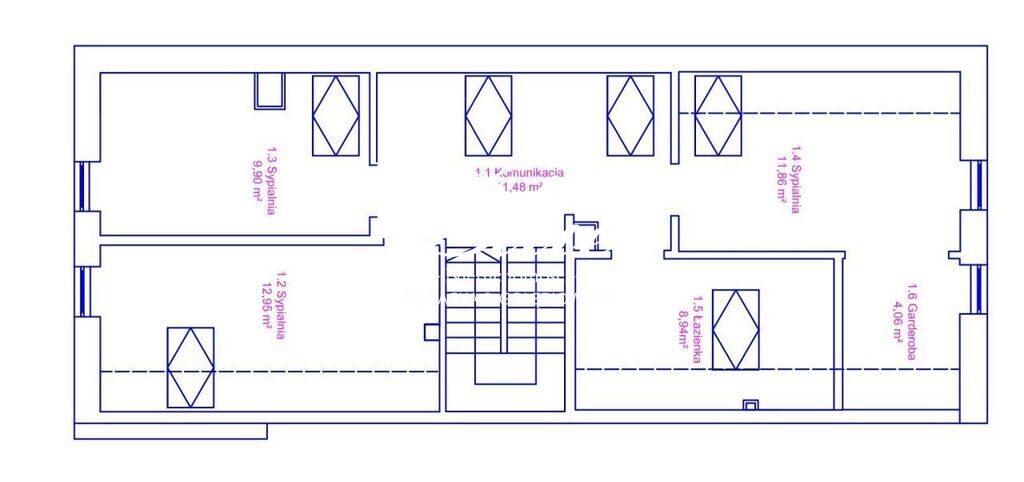
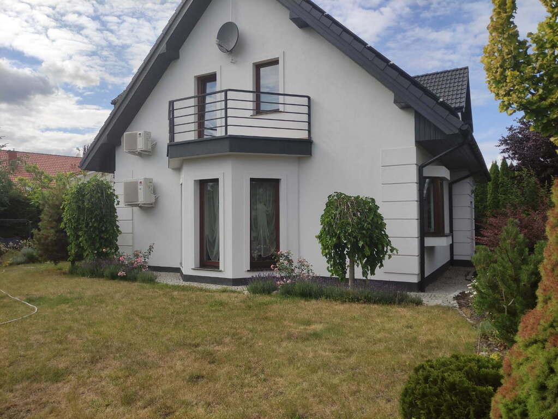
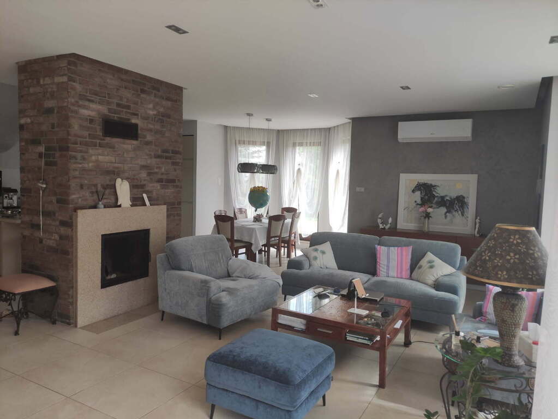
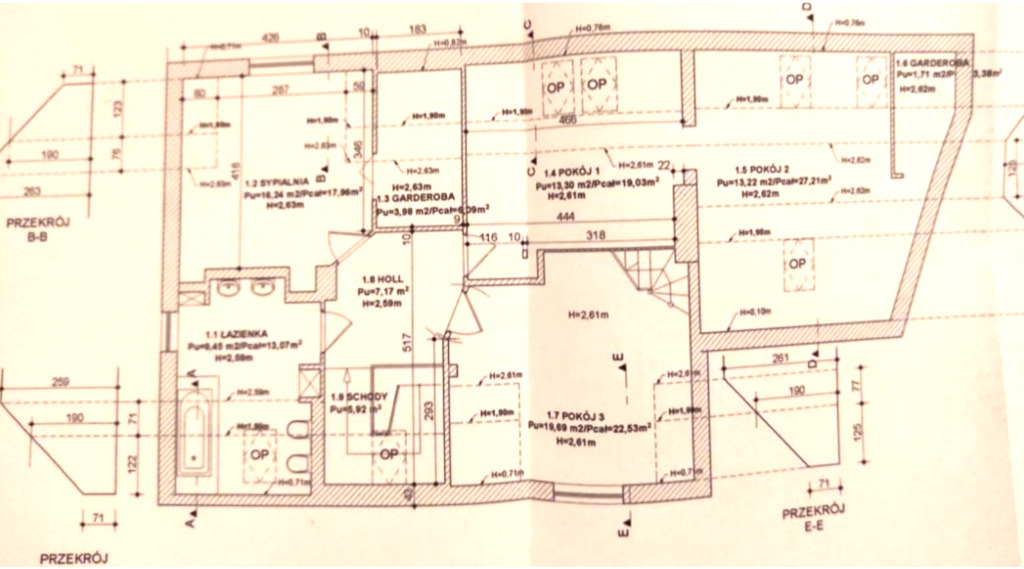
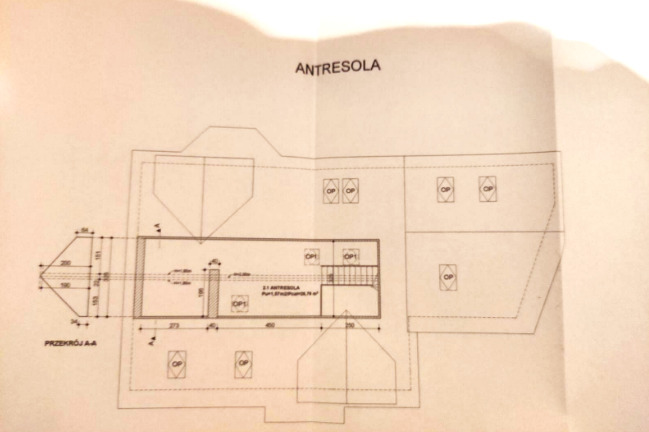
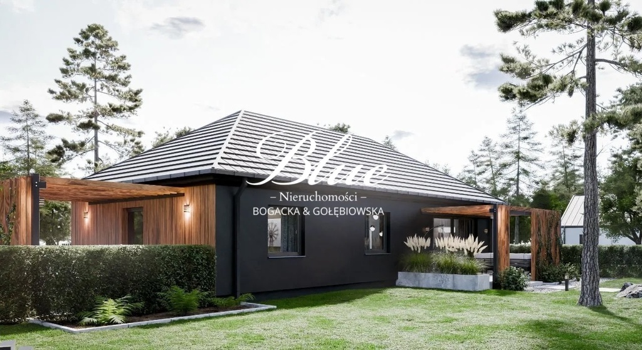
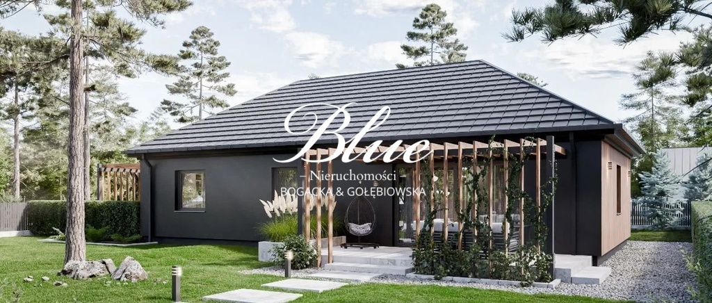
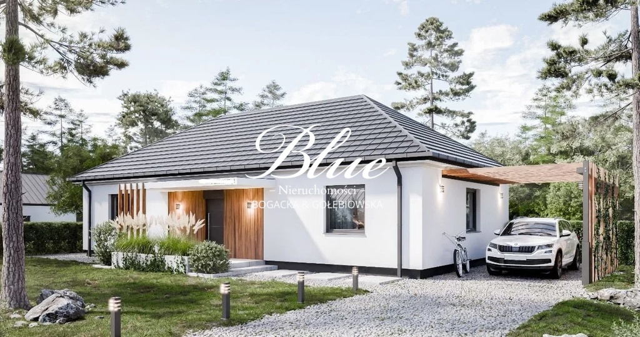
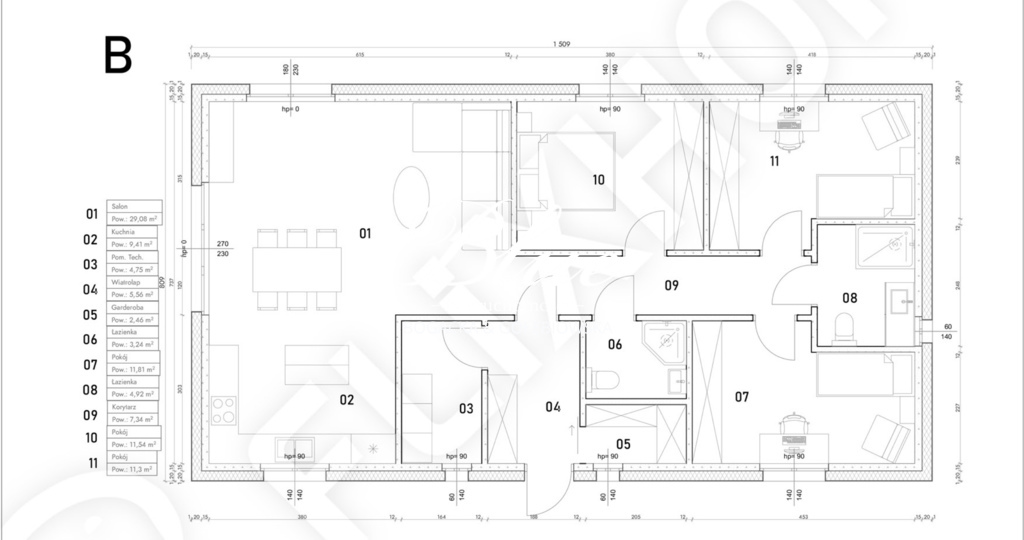
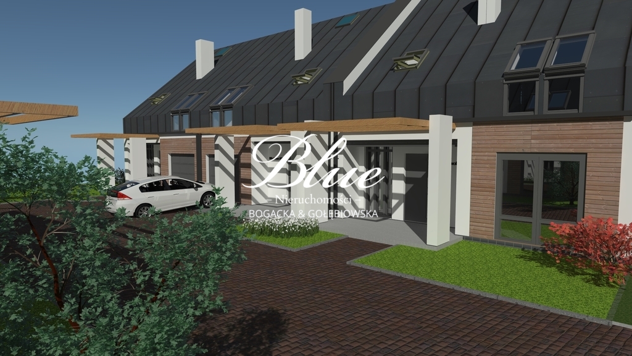
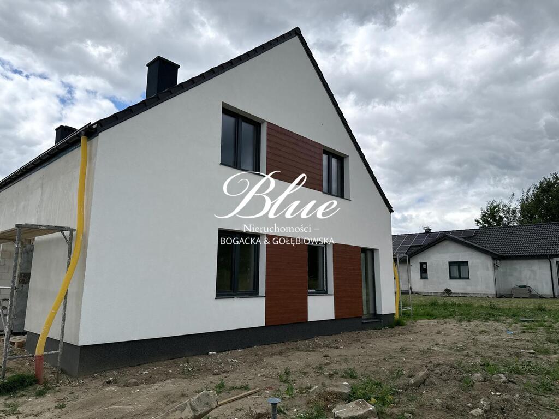
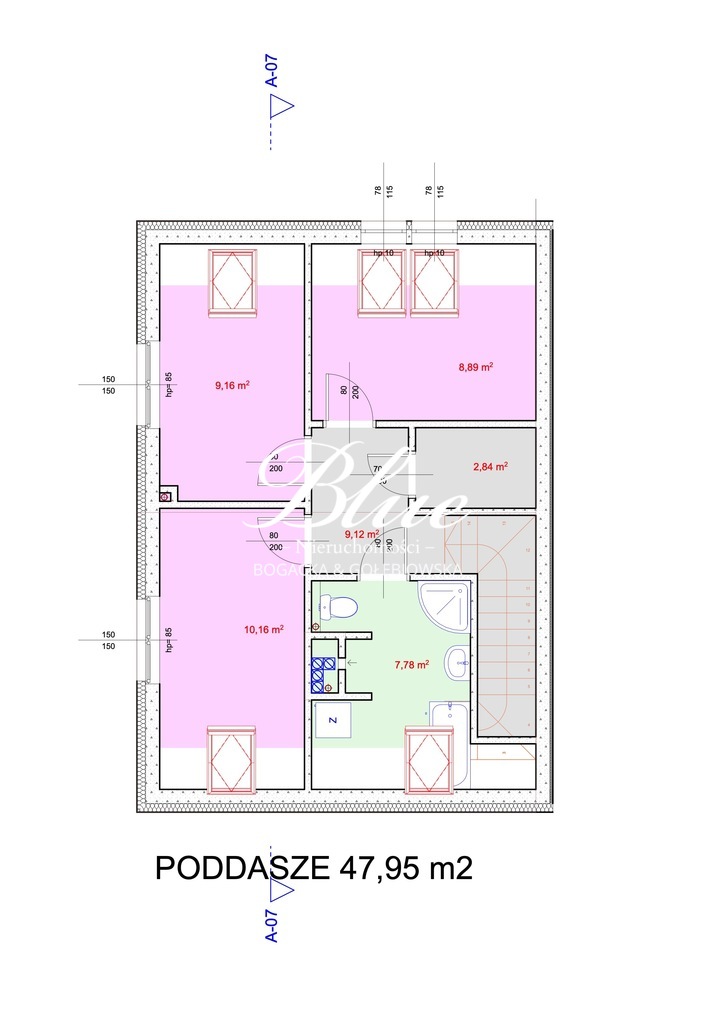
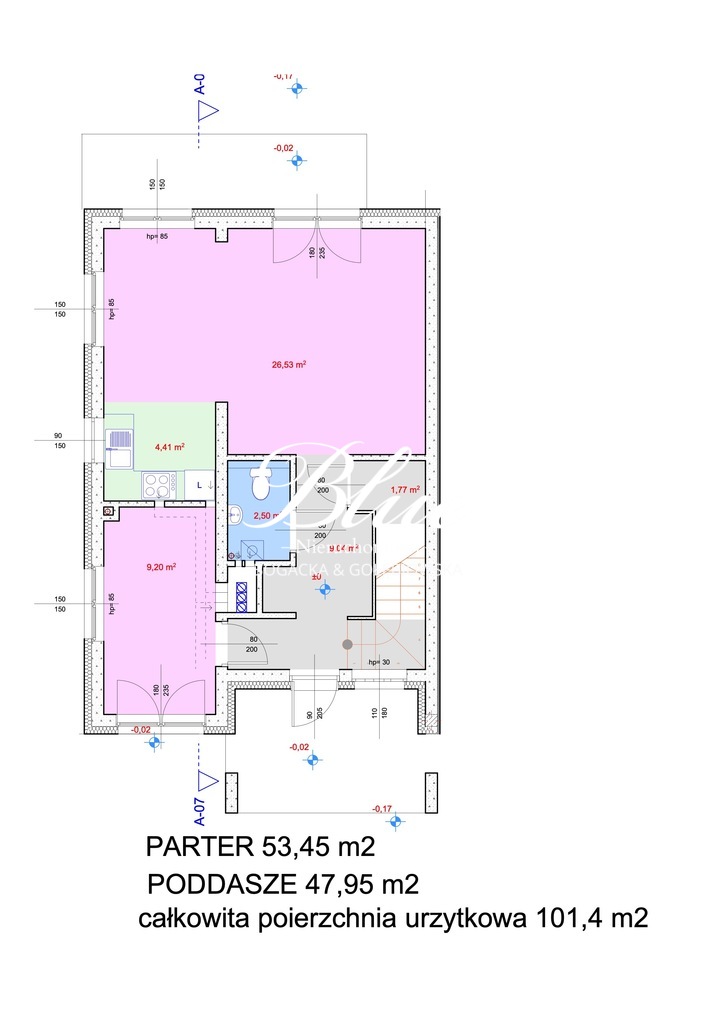
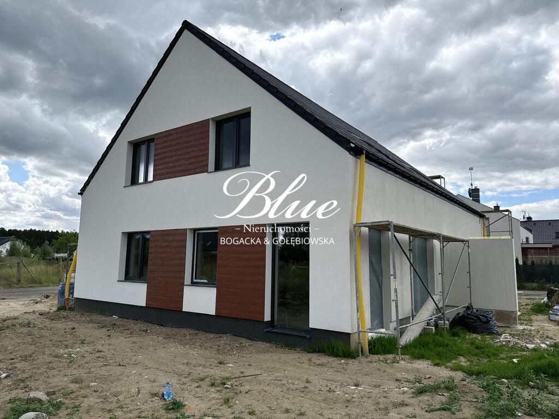
Zamieszkaj z dala od zgiełku miasta. Nowoczesny, energooszczędny dom zaprojektowany z myślą o wygodzie codziennego życia. Duże przeszklenia, otwarta strefa dzienna i prywatny ogród tworzą przestrzeń, do której chce się wracać. Najważniejsze atuty: - Dom w zabudowie bliźniaczej o powierzchni całkowitej ok.100m² (użytkowa ok.76 + antresola) - Działka: ok.400 m² - Ogród: ok.290 m² - Cicha i spokojna okolica - Instalacja elektryczna 3-fazowa - Ogrzewanie podłogowe + pompa ciepła - Własna studnia z systemem filtracji - Szambo - Oddzielne przyłącze wody do ogrodu Funkcjonalny układ domu PARTER – ok.70 m² - Przestronny salon ok. 27m² z aneksem kuchennym – serce domu zaprojektowane z myślą o komforcie i codziennym życiu. Duże panoramiczne okno zapewnia doskonałe doświetlenie wnętrza przez cały dzień, a bezpośrednie wyjście na taras i ogród tworzy naturalne połączenie przestrzeni domowej z zieloną strefą relaksu. Otwarty układ salonu z aneksem kuchennym daje poczucie przestrzeni i nowoczesnego charakteru wnętrza, tworząc wygodne miejsce zarówno do wspólnego gotowania, rodzinnych spotkań, jak i codziennego wypoczynku. - Duża łazienka z oknem ok.8m2 - Wiatrołap ok.3 m² - Hol ok.7 m² - Dwie ustawne sypialnie ANTRESOLA – ok.23m² Dodatkowa przestrzeń wchodząca w skład powierzchni całkowitej, z dużym potencjałem aranżacyjnym, którą możesz dopasować do swoich potrzeb – stwórz komfortową sypialnię, funkcjonalny gabinet do pracy, przytulny pokój gościnny lub zyskaj jeszcze większą wygodę dzięki możliwości wykonania dodatkowej łazienki. Standard wykonania – komfort i oszczędność - pompa ciepła - ogrzewanie podłogowe - ocieplenie ścian – 15cm - dach ceramiczny z izolacją z wełny 15cm - okna trzyszybowe - elewacja tynkowana - niskie koszty eksploatacji Dom, który daje więcej. Przemyślany układ, nowoczesne rozwiązania i duży ogród sprawiają, że to miejsce idealnie łączy wygodę domu jednorodzinnego z ekonomią użytkowania. Kupując, należy doliczyć opłatę podatku PCC 2% gdyż inwestor nie jest podatnikiem VAT. Umów prezentację i przekonaj się, jak może wyglądać Twój nowy dom. Live away from the hustle and bustle of the city. A modern, energy-efficient home designed with the comfort of everyday life in mind. Large windows, an open living area and a private garden create a space you want to return to. The most important advantages : - Semi-detached house with a total area of approx. 100 m² - Plot: approx. 400 m² - Garden: approx. 290 m² - Quiet and peaceful neighborhood - 3-phase electrical installation - Underfloor heating + heat pump - Own well with filtration system - Septic tank - Separate water connection for the garden Functional house layout GROUND FLOOR – approx. 70 m² - A spacious living room of approximately 27 m² with a kitchenette – the heart of the home, designed with comfort and everyday living in mind. A large panoramic window ensures excellent lighting throughout the day, while direct access to the terrace and garden creates a natural connection between the home and the green relaxation area. The open layout of the living room with kitchenette creates a sense of space and a modern character of the interior, creating a comfortable place for cooking together, family gatherings, and everyday relaxation. - Large bathroom with a window – approx. 8 m2 - Vestibule approx. 3 m² - Hall approx. 7 m² MEZZANINE – approx. 23m² Additional space included in the total area, with great arrangement potential that you can adapt to your needs – create a comfortable bedroom, a functional study, a cozy guest room or gain even greater convenience thanks to the possibility of creating an additional bathroom. Standard of workmanship – comfort and economy - heat pump - underfloor heating - wall insulation – 15 cm - ceramic roof with 15 cm wool insulation - triple-glazed windows - plastered facade - low operating costs A home that gives more. A well-thought-out layout, modern solutions, and a large garden make this place a perfect combination of the comfort of a single-family home with the economy of use. When purchasing, you must add the 2% PCC tax fee because the investor is not a VAT payer. Schedule a viewing and see what your new home could look like. Lebe abseits vom Trubel der Stadt. Ein modernes, energieeffizientes Haus, das mit Blick auf alltäglichen Komfort entworfen wurde. Großzügige Fensterflächen, ein offener Wohnbereich und ein privater Garten schaffen einen Ort, an den Sie gerne zurückkehren werden. Die wichtigsten Vorteile : - Doppelhaushälfte mit einer Fläche von ca. 90 m² - Grundstücksgröße: ca. 400 m² - Garten: ca. 300 m² - Ruhige und friedliche Nachbarschaft - Dreiphasen-Elektroinstallation - Fußbodenheizung + Wärmepumpe - Eigener Brunnen mit Filtersystem - Separater Wasseranschluss für den Garten Funktionale Hausaufteilung ERDGESCHOSS – ca. 70 m² Ein großzügiges Wohnzimmer von ca. 27 m² mit Kochnische – das Herzstück des Hauses – wurde mit Blick auf Komfort und Alltagstauglichkeit gestaltet. Ein großes Panoramafenster sorgt den ganzen Tag über für optimale Lichtverhältnisse, während der direkte Zugang zu Terrasse und Garten eine natürliche Verbindung zwischen dem Haus und der grünen Oase schafft. Die offene Gestaltung des Wohnzimmers mit Kochnische vermittelt ein Gefühl von Weite und verleiht dem Interieur einen modernen Charakter. So entsteht ein gemütlicher Ort zum gemeinsamen Kochen, für Familienfeiern und zum Entspannen. - Großes Badezimmer mit Fenster – ca. 8 m² - Vorraum ca. 3 m² - Halle ca. 7 m² Zwischengeschoss – ca. 23 m² Zusätzlicher Raum mit großem Gestaltungspotenzial, den Sie an Ihre Bedürfnisse anpassen können – schaffen Sie ein komfortables Schlafzimmer, ein funktionales Büro, ein gemütliches Gästezimmer oder gewinnen Sie noch mehr Komfort mit der Option, ein zusätzliches Badezimmer einzurichten. Verarbeitungsqualität – Komfort und Wirtschaftlichkeit - Wärmepumpe - Fußbodenheizung - Wanddämmung – 15 cm - Keramikdach mit 15 cm Wollisolierung - dreifach verglaste Fenster - verputzte Fassade - niedrige Betriebskosten Ein Haus, das mehr bietet. Eine durchdachte Raumaufteilung, moderne Ausstattungsmerkmale und ein großer Garten machen dieses Haus zur perfekten Kombination aus dem Komfort eines Einfamilienhauses und den Vorteilen des Eigenheimkaufs. Vereinbaren Sie einen Besichtigungstermin und sehen Sie, wie Ihr neues Zuhause aussehen könnte. Treść niniejszego ogłoszenia nie stanowi oferty handlowej w rozumieniu Kodeksu Cywilnego. Treść ma charakter informacyjny i zalecamy ich osobistą weryfikację. Bezpłatnie pomagamy w uzyskaniu kredytu. Oferta wysłana z programu dla biur nieruchomości ASARI CRM (asaricrm.com)