PLN
Log in

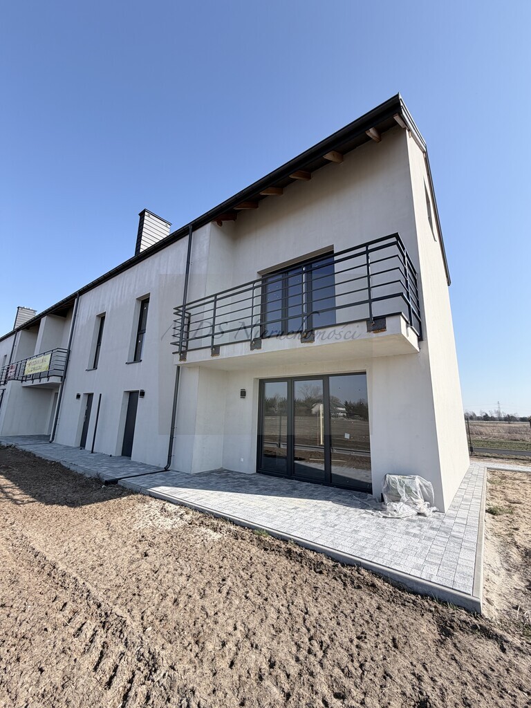
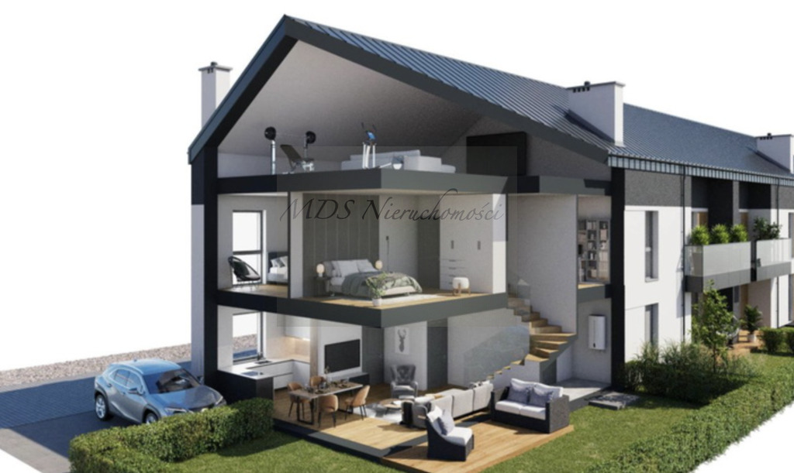
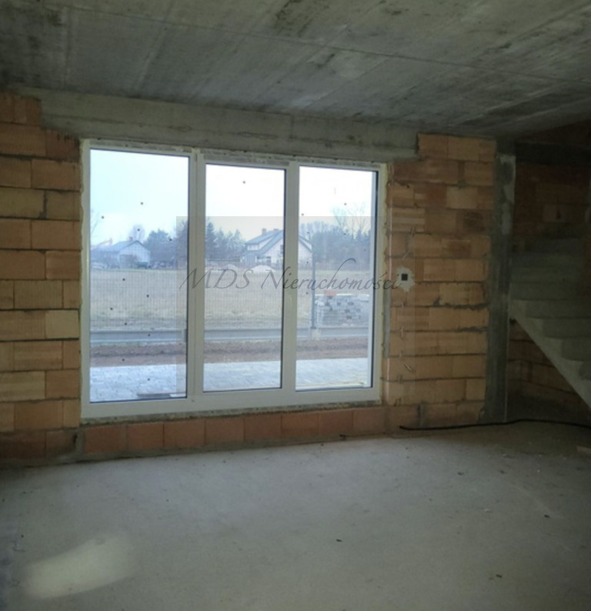
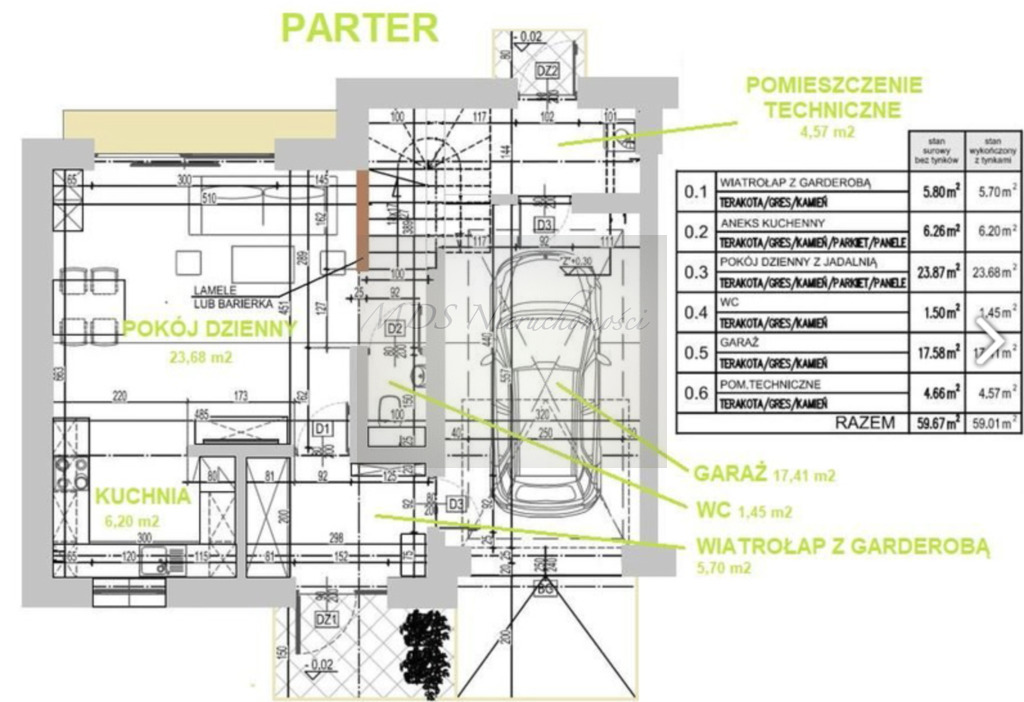
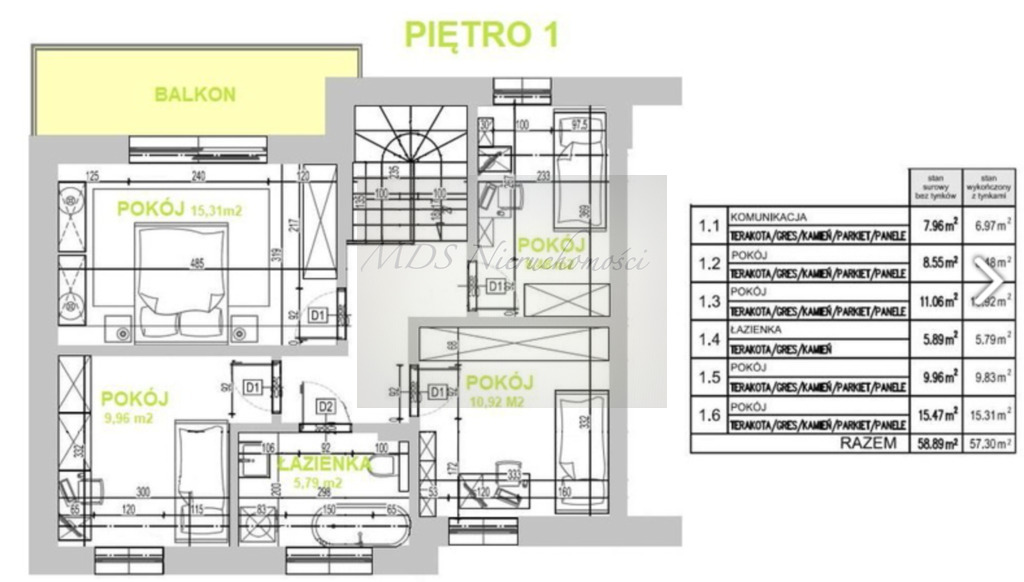
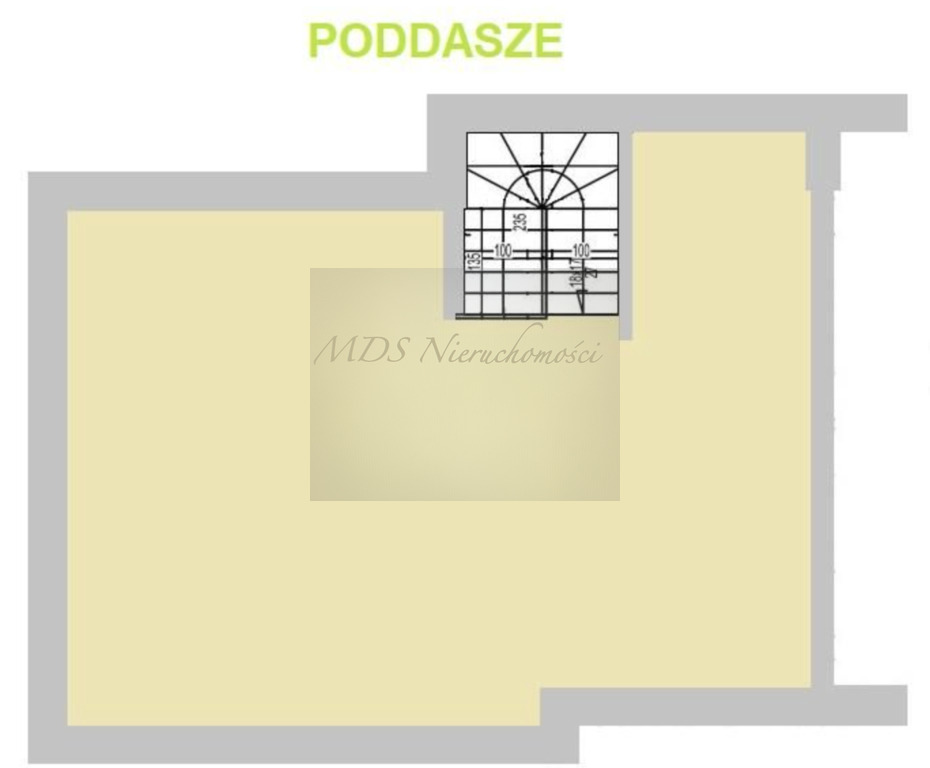
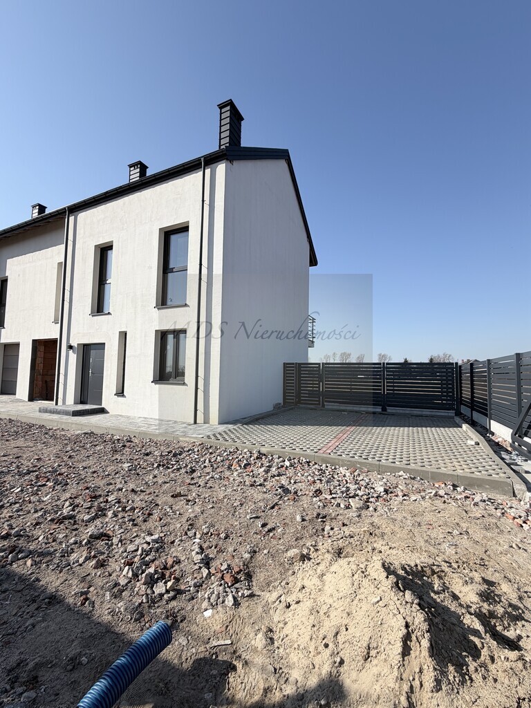
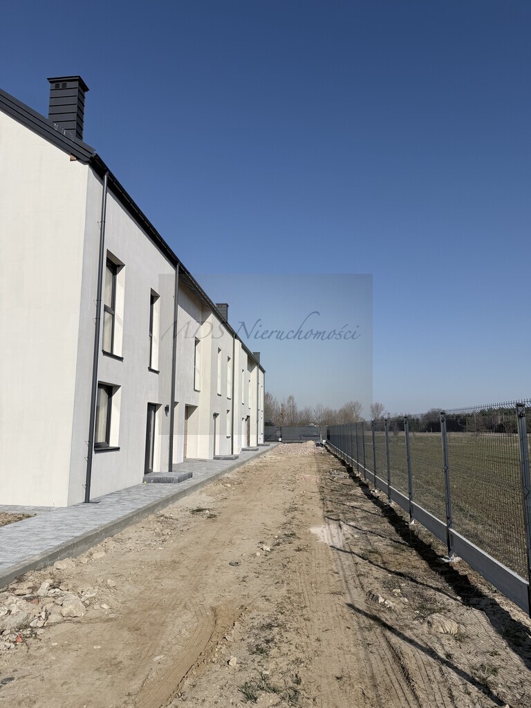
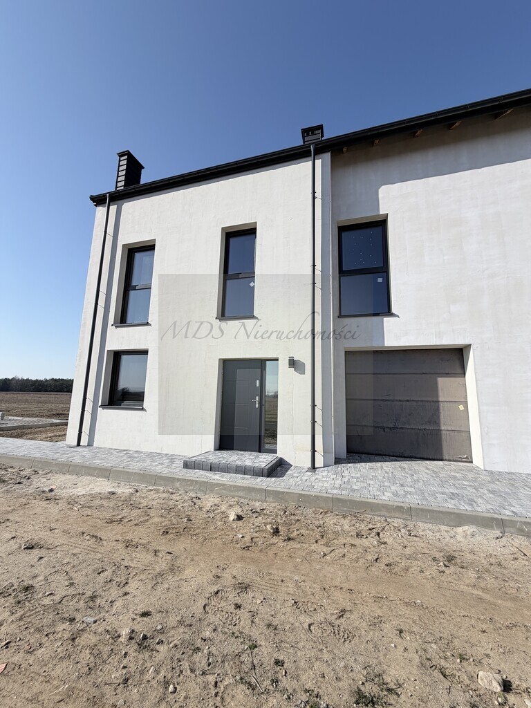
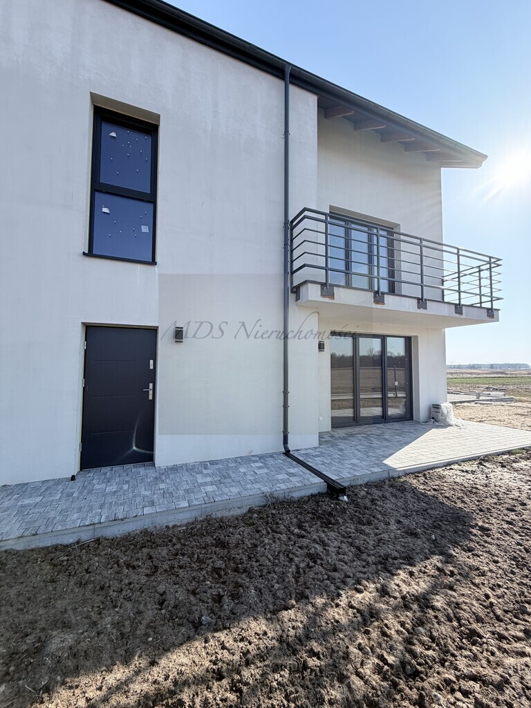
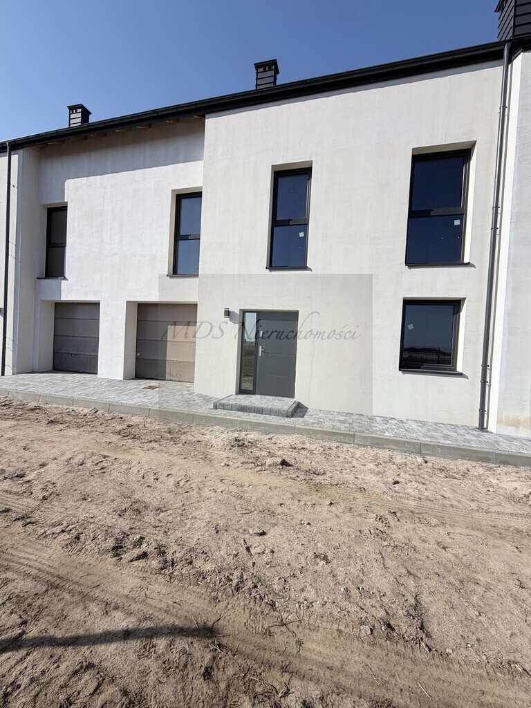
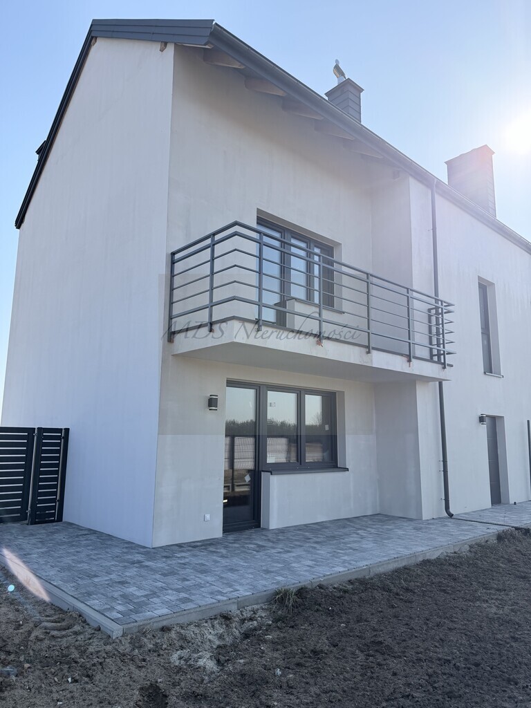
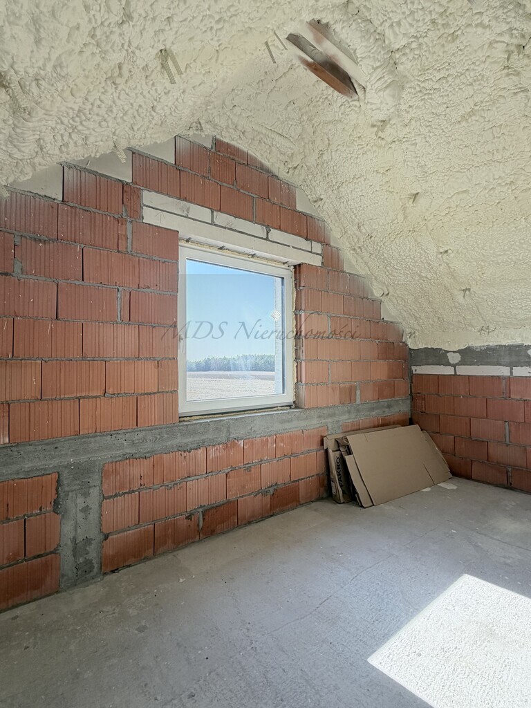
Segment środkowy w stanie surowym zamkniętym, na ogrodzonym osiedlu. Warszawice, gm. Sobienie Jeziory powiat otwocki powierzchnia użytkowa 116 m2 + wysokie, ocieplone poddasze 57 m2. na parterze: salon z dużym oknem - wyjściem do ogrodu od strony południowej aneks kuchenny łazienka kotłownia garaż na 1 auto, drugie można parkować na podjeździe wysokość pomieszczeń 2,74 m na piętrze: 4 sypialnie, łazienka z oknem na poddaszu: powierzchnia 57 m2, dach ocieplony, wysokość 3,2 m w najwyższym miejscu idealna przestrzeń na pokój audiowizualny, domowe biuro, mieszkanie dla nastolatka Materiały użyte do budowy: - ściany wykonane z wysokogatunkowej cegły ceramicznej - ceramiczne systemowe przewody kominowe - nowoczesne okna 3-szybowe PCV Salamander - dach wykonany z wysokogatunkowej blachodachówki - mocna więźba dachowa, której parametry pozwolą na bezpieczną instalację paneli fotowoltaicznych - ściany zewnętrzne ocieplone 20 cm styropianem Termika zapewniającym komfort termiczny i niskie koszty ogrzewania Segment sprzedawany jest w stanie surowym zamkniętym - bez tynków i instalacji wewnętrznych. Każdy segment posiada garaż jednostanowiskowy + jedno zewnętrzne miejsce parkingowe. Garaż zamykany bramą segmentową Wiśniewski wraz z automatem. - zamknięty teren osiedla - brama wjazdowa sterowana pilotem - wideodomofon, kamera dojazd drogą utwardzoną Media: - woda z wodociągu miejskiego. - kanalizacja: własna - zbiornik 10 m3 - internet światłowodowy - prąd 17 kW umożliwiający podłączenie pompy ciepła, czy ładowanie samochodu elektrycznego - lokalna instalacja LPG pozwala podłączyć ogrzewanie gazowe - do wyboru Każdy lokal posiadać będzie odrębną księgę wieczystą oraz udział we współwłasności działki z wydzielonym ogrodem do wyłącznego korzystania. Osiedle z pozwoleniem na użytkowanie! Każdy segment stanowi odrębny lokal z własną księgą wieczystą i udziałem we własności gruntu. Niedaleko znajduje się szkoła podstawowa, przedszkole, kościół, sklep, w sąsiedztwie malownicze 18-dołkowe pole golfowe i basen kryty w Sobieniach Szlacheckich. - w pobliżu stadniny koni - bezpośrednia styczność z terenami zielonymi - bliskie sąsiedztwo Mazowieckiego Parku Krajobrazowego - dobre skomunikowane: do Warszawy 35 km do Otwocka 18 km do Karczewia 14 km do Góry Kalwarii 12 km Świadectwo charakterystyki energetycznej - zapotrzebowanie na energię: EU - użytkową (kWh/m2*rok): 49.20; EK - końcową (kWh/m2*rok): 27.01; EP - nieodnawialną energię pierwotną (kWh/m2*rok): 67.53; EC02 - Wielkość emisji CO2 (t C02/m2*rok): 0.03; UOZE - Udział odnawialnych źródeł energii w zapotrzebowaniu na energię końcową [%]: 55.50; The middle segment is in a closed shell state, in a fenced estate. Warszawice, Sobienie Jeziory commune, Otwock district usable area 116 m2 + insulated attic 57 m2. on the ground floor: living room with a large window - exit to the garden on the south side kitchenette bathroom boiler garage for 1 car, the second can be parked in the driveway room height 2.74 m upstairs: 4 bedrooms, bathroom with a window in the attic: area 57 m2, insulated roof, height 3.2 m at the highest point perfect space for an audiovisual room, home office, or teenager's apartment Materials used for construction: - walls made of high-quality ceramic bricks - ceramic system chimney flues - modern triple-glazed PVC Salamander windows - roof made of high-quality metal roofing tiles - strong roof truss, the parameters of which will allow for the safe installation of photovoltaic panels - external walls insulated with 20 cm Termika polystyrene ensuring thermal comfort and low heating costs The segment is sold in a closed shell state - without plaster and internal installations. Each segment has a single-car garage + one outdoor parking space. The garage is closed with a Wiśniewski sectional door with an automatic system. - closed estate area - remote-controlled entrance gate - video intercom, camera access via paved road Media: - water from the municipal water supply. - sewage system: own - 10 m3 tank - fiber-optic internet - 17 kW electricity enabling the connection of a heat pump or charging an electric car - local LPG installation allows connection to gas heating - to choose from Each premises will have a separate land and mortgage register and a share in the joint ownership of the plot with a separate garden for exclusive use. This development comes with an occupancy permit! Each unit is a separate unit with its own land and mortgage register and share in the land. Nearby there is a primary school, kindergarten, church, shop, and a picturesque 18-hole golf course and indoor swimming pool in Sobienie Szlacheckie. - near the stud farm - direct contact with green areas - close proximity to the Masovian Landscape Park - well connected: to Warsaw 35 km to Otwock 18 km to Karczew 14 km to Góra Kalwaria 12 km Oferta wysłana z programu dla biur nieruchomości ASARI CRM (asaricrm.com)