PLN
Log in

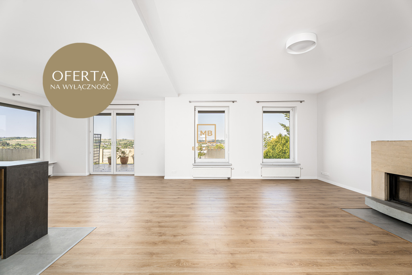
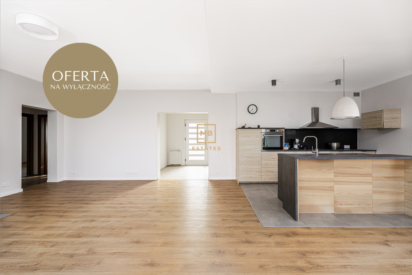
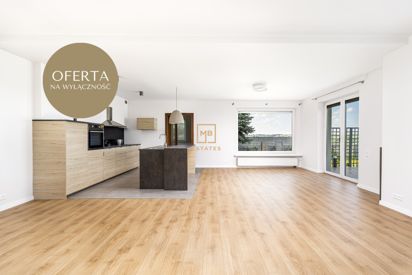
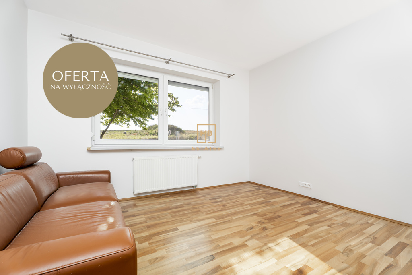
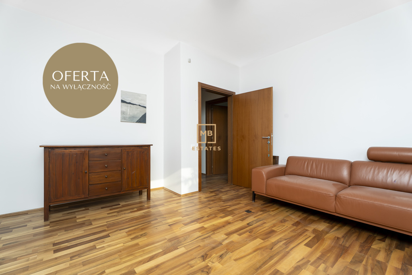
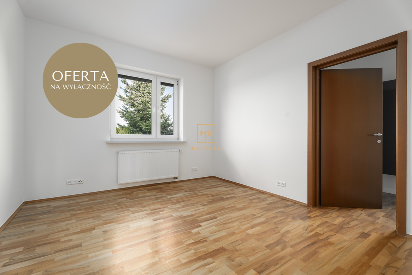
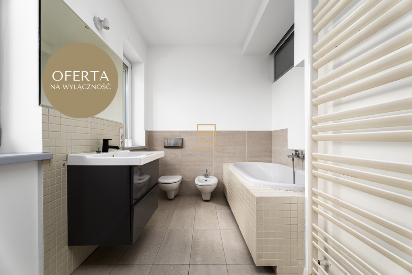
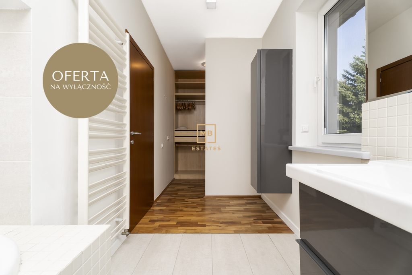
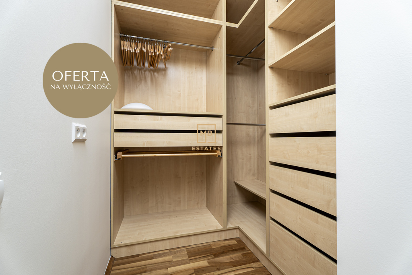

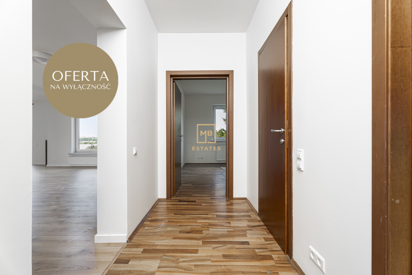
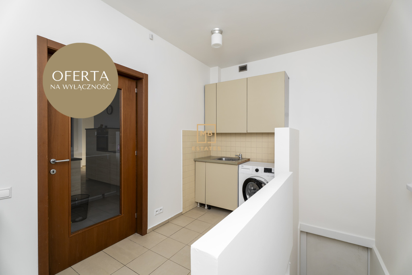
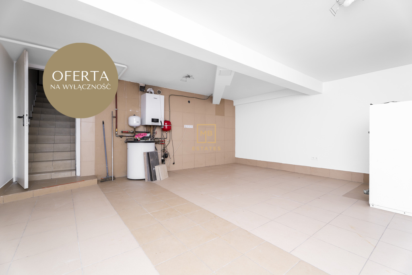
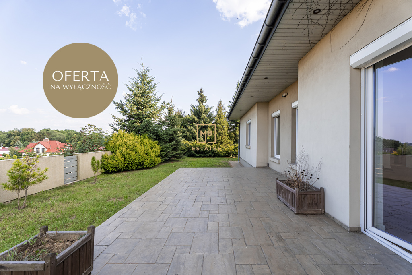
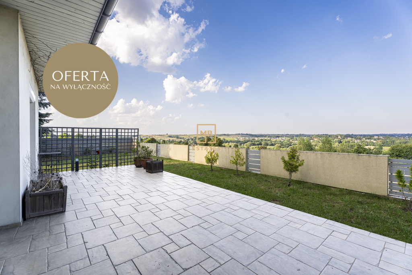
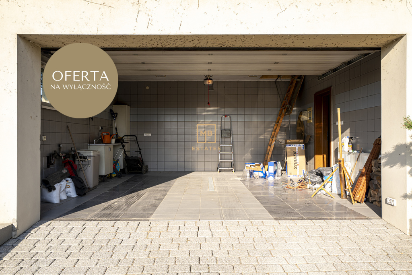
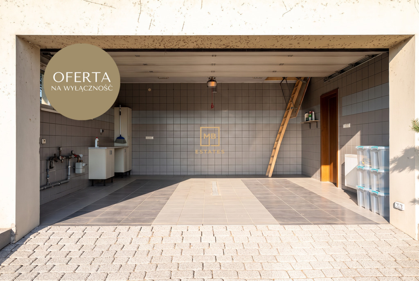
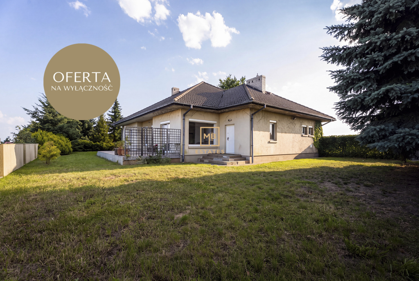
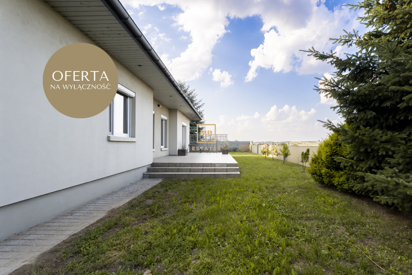
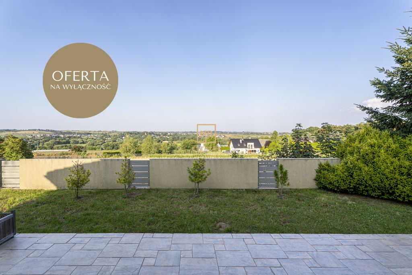
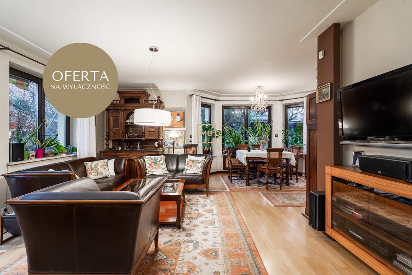
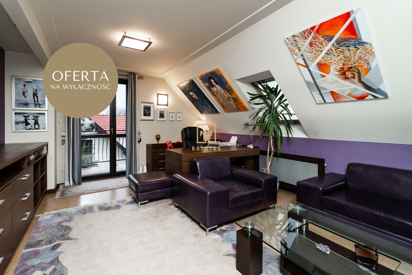
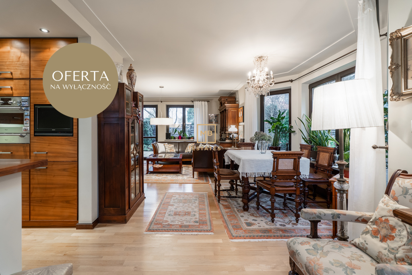
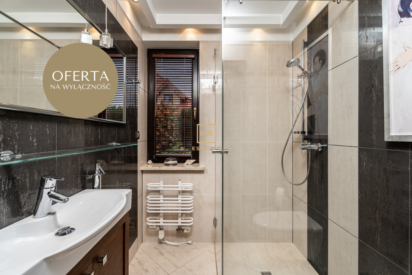
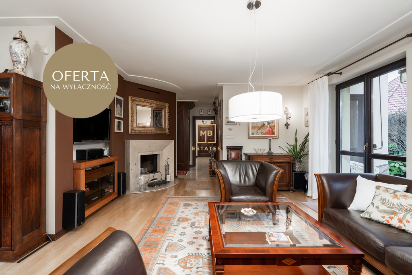
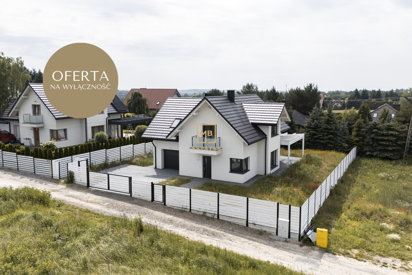
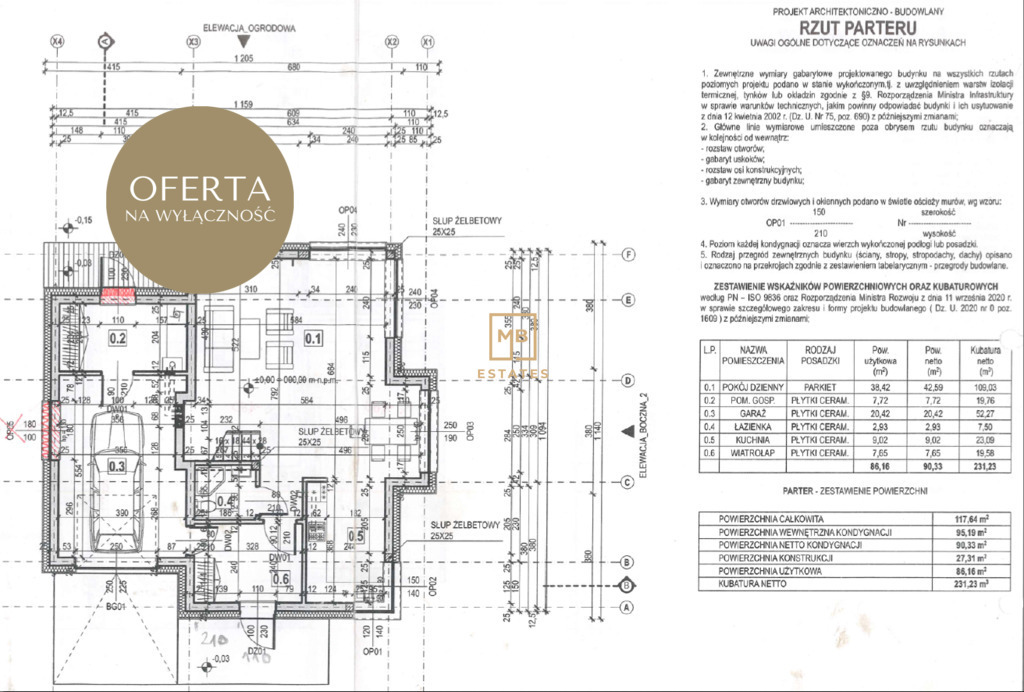
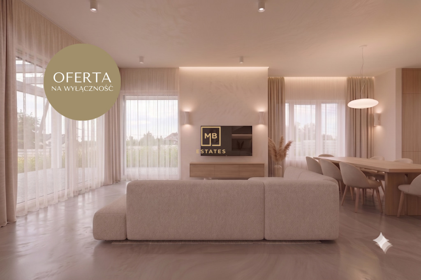
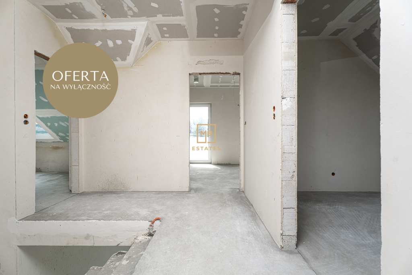
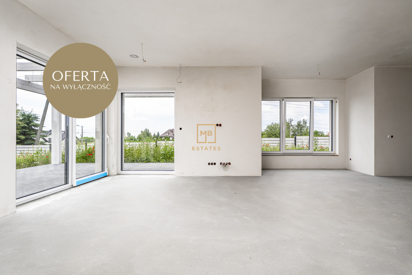
Na sprzedaż wyjątkowy, parterowy dom jednorodzinny o powierzchni całkowitej 179 m², położony na pięknie usytuowanej, widokowej działce o powierzchni 10 arów w jednej z najbardziej kameralnych części Batowic w Krakowie. To idealna propozycja dla osób poszukujących komfortowego domu z dala od miejskiego zgiełku, a jednocześnie z szybkim dostępem do centrum miasta. Nieruchomość znajduje się na końcu ulicy, dzięki czemu zapewnia ciszę, prywatność oraz niepowtarzalny widok na otaczające tereny zielone i pola rolne. Dom wybudowany w 2006 roku dom został zaprojektowany z myślą o wygodzie mieszkańców. Funkcjonalny układ pomieszczeń oraz duże przeszklenia sprawiają, że wnętrza są jasne i doskonale doświetlone, a z części dziennej rozciąga się malownicza panorama okolicy. W skład nieruchomości wchodzą:- przestronny salon z jadalnią oraz otwartą kuchnią i wyjściem na taras z panoramicznym widokiem, - 3 komfortowe sypialnie, - główna sypialnia z prywatną łazienką oraz garderobą, - druga, niezależna łazienka z WC, - garaż w bryle budynku, - podpiwniczenie zapewniające dodatkową przestrzeń do przechowywania lub aranżacji według własnych potrzeb. Dodatkowym atutem jest możliwość adaptacji strychu, co pozwala na powiększenie powierzchni użytkowej domu i stworzenie dodatkowych pokoi, gabinetu lub strefy rekreacyjnej. Działka Dom usytuowany jest na ogrodzonej działce o powierzchni 10 arów. Położenie jako ostatni dom przy ulicy gwarantuje wyjątkową prywatność oraz brak intensywnej zabudowy w bezpośrednim sąsiedztwie. Rozległy widok na zielone tereny i okoliczne pola tworzy niepowtarzalny klimat, który trudno znaleźć w granicach Krakowa. Lokalizacja – Batowice, Kraków Batowice to dynamicznie rozwijająca się część Krakowa, ceniona za spokojny charakter, dużą ilość terenów zielonych oraz doskonałe połączenie z centrum miasta. W pobliżu znajdują się sklepy, szkoły, przedszkola, przystanki komunikacji miejskiej oraz stacja kolejowa, umożliwiająca szybki dojazd do centrum Krakowa. Lokalizacja zapewnia wygodny dostęp do głównych arterii komunikacyjnych, a jednocześnie pozwala cieszyć się ciszą i bliskością natury. Najważniejsze atuty nieruchomości- powierzchnia całkowita domu: 179 m², - parterowy, funkcjonalny układ, - działka 10 arów, - przepiękny panoramiczny widok na tereny zielone, - ostatni dom przy ulicy – maksymalna prywatność, - 3 sypialnie, - sypialnia master z łazienką i garderobą, - przestronny salon z otwartą kuchnią, - garaż w bryle budynku, - podpiwniczenie, - możliwość adaptacji strychu, - dom z 2006 roku, - ogrodzona posesja. Cena: 1 699 000 PLN Serdecznie zapraszamy do kontaktu oraz na prezentację nieruchomości. MB Estates – Twój partner na rynku nieruchomości. Kontakt: Natalia Lechowicz "Opis oferty zawarty na stronie internetowej sporządzany jest na podstawie oględzin nieruchomości oraz informacji uzyskanych od właściciela, może podlegać aktualizacji i nie stanowi oferty określonej w art. 66 i następnych K.C" dom na sprzedaż, dom z ogrodem, dom jednorodzinny, nieruchomość pod miastem, dom dla rodziny, spokojna okolica, dom z garażem For sale a unique, single-story single-family house with a total area of 179 m² , located on a beautifully situated, scenic plot of 10 ares in one of the most intimate parts of Batowice in Krakow. This is an ideal option for those seeking a comfortable home away from the hustle and bustle of the city, yet with quick access to the city center. The property is located at the end of the street , ensuring peace, privacy, and a unique view of the surrounding green spaces and agricultural fields. Built in 2006, the house was designed with the residents' comfort in mind. A functional layout and ample glazing make the interiors bright and well-lit, while the living area offers a picturesque panorama of the surrounding area. The property includes:- spacious living room with dining area, open kitchen and exit to the terrace with panoramic view, - 3 comfortable bedrooms, - master bedroom with private bathroom and wardrobe, - second, independent bathroom with toilet, - garage in the building, - a basement providing additional space for storage or arrangement according to your needs. An additional advantage is the possibility of adapting the attic , which allows you to increase the usable area of the house and create additional rooms, a study or a recreation area. Plot The house is situated on a fenced 10-are plot . Its location, as the last house on the street, guarantees exceptional privacy and a lack of dense development in the immediate vicinity. The expansive views of green spaces and surrounding fields create a unique atmosphere that is hard to find within Krakow's city limits. Location – Batowice, Krakow Batowice is a dynamically developing part of Krakow, valued for its peaceful character, abundant green spaces, and excellent connections to the city center. Nearby are shops, schools, kindergartens, public transportation stops, and a train station, providing quick access to Krakow city center. The location provides convenient access to major thoroughfares while allowing residents to enjoy peace and quiet while being close to nature. The most important advantages of the property- total area of the house: 179 m² , - single-story, functional layout, - plot of 10 ares , - beautiful panoramic view of green areas, - the last house on the street – maximum privacy, - 3 bedrooms, - master bedroom with bathroom and wardrobe, - spacious living room with open kitchen, - garage in the building, - basement, - possibility of adapting the attic, - house from 2006, - fenced property. Price: PLN 1,699,000 We cordially invite you to contact us and view the property. MB Estates – Your partner in the real estate market. Contact: Natalia Lechowicz "The description of the offer contained on the website is prepared based on the inspection of the property and information obtained from the owner, may be updated and does not constitute an offer specified in Article 66 et seq. of the Civil Code" house for sale, house with a garden, single-family house, property outside the city, family home, quiet neighborhood, house with a garage Oferta wysłana z programu dla biur nieruchomości ASARI CRM (asaricrm.com)