PLN
Log in

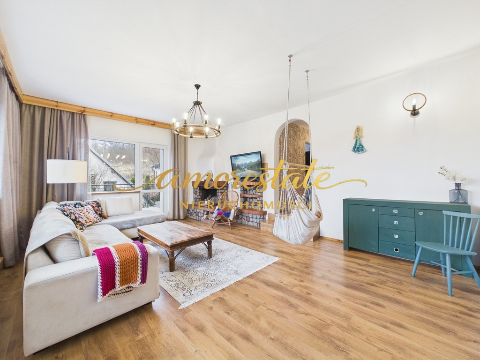
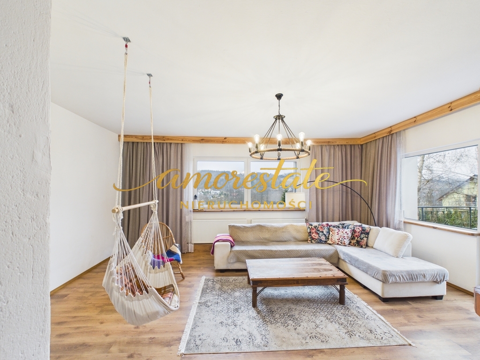
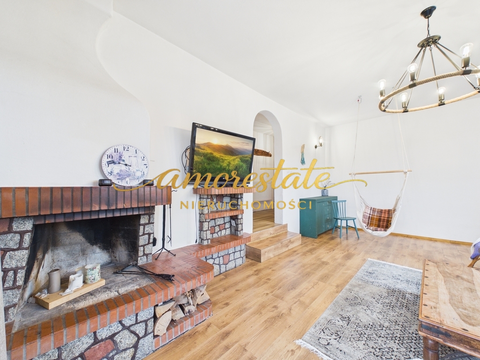
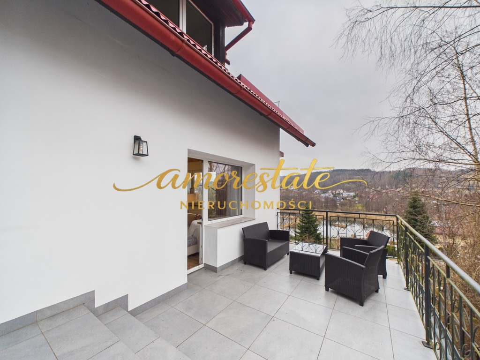
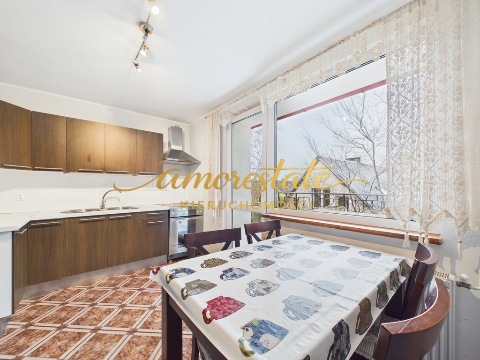
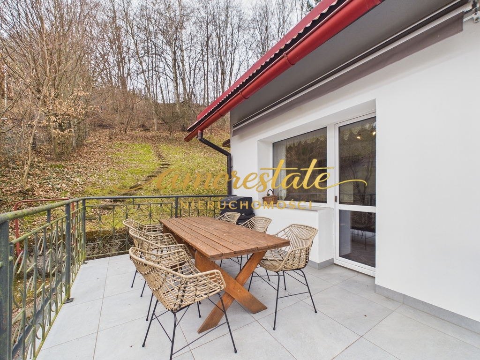
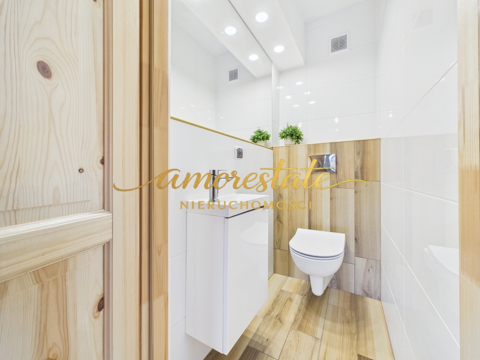
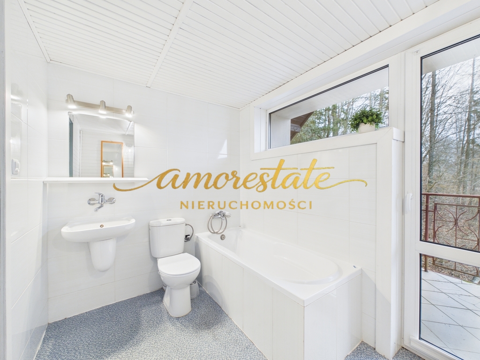
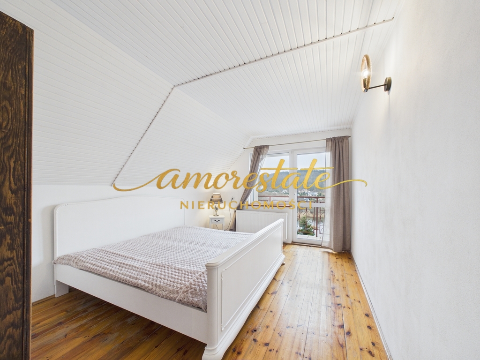
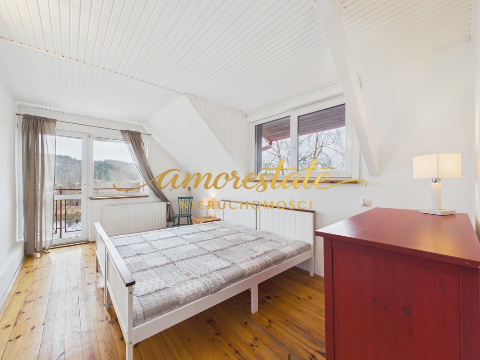
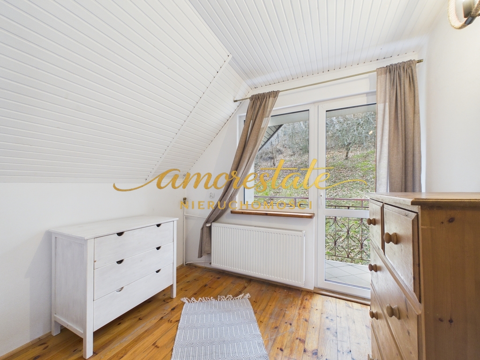
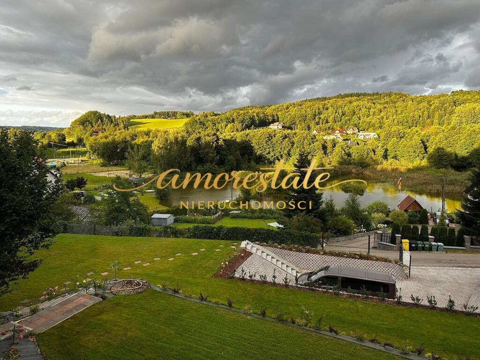
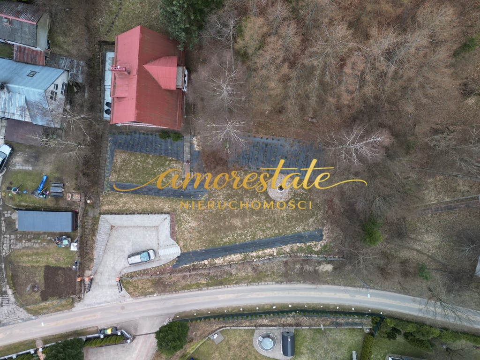
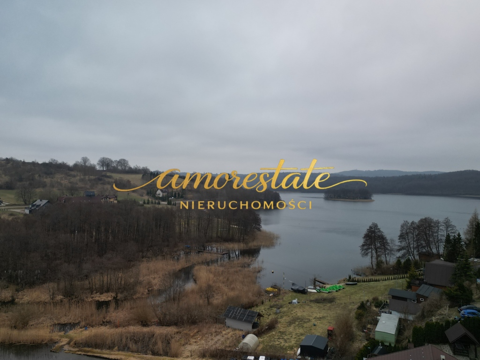
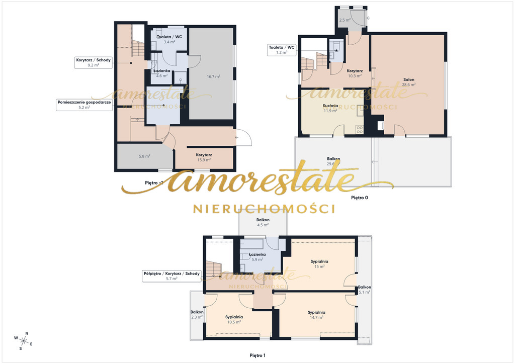
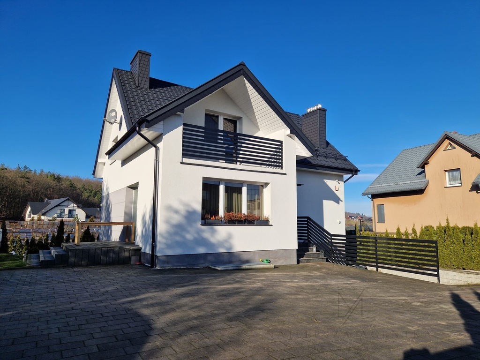
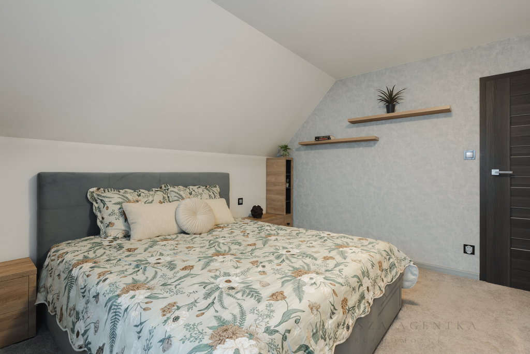
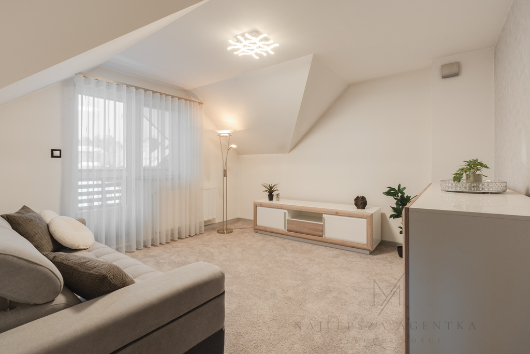
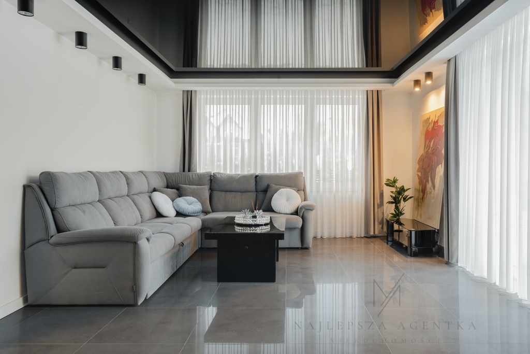
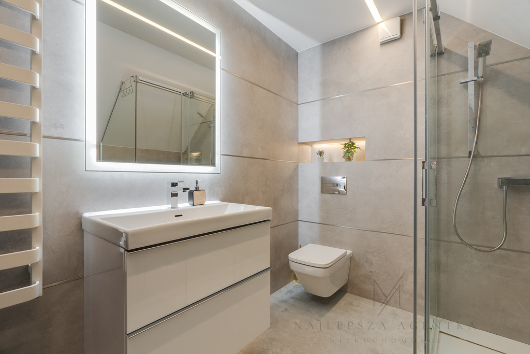
Zapraszamy do zapoznania się z ofertą wolnostojącego całorocznego domu o powierzchni użytkowej 106m², posadowionego na działce 2411 m², zlokalizowanej w Brodnicy dolnej ul. Jeziorna. Dom znajduje się na 2 kondygnacjach składa się z: Parter: - salonu z kominkiem, - kuchni z jadalnią, - przedpokoju, - korytarza, - toalety. I-wsze piętro: - 3 sypialni,, - łazienki. Piwnica: - pralni, - pomieszczenia gospodarczego, - łazienki, - spiżarni. Budynek: Dom wolnostojący wybudowany w latach 90-tych, utrzymany w dobrym stanie technicznym. Klasyczna bryła budynku zapewnia czytelny podział na strefę dzienną, prywatną oraz techniczną. Ogrodzona posesja gwarantuje komfort użytkowania, a teren zamknięty został zaprojektowany z myślą o parkowaniu, wypoczynku oraz codziennym funkcjonowaniu domowników. Opłaty: Nieruchomość bezczynszowa. Koszty utrzymania według zużycia. Najważniejsze atuty: • Prywatna strefa relaksu Na terenie posesji znajduje się dużo zieleni, zadbany drzewostan tworzący całoroczną przestrzeń wypoczynkową. Ogród z wydzielonymi strefami sprzyja relaksowi i spotkaniom na świeżym powietrzu zachęca do aktywności fizycznej. • Funkcjonalny układ i duży metraż Dom oferuje wyraźny podział na strefę dzienną, prywatną i gospodarczą, co pozwala na komfortowe życie nawet większej rodziny lub połączenie funkcji mieszkalnej z pracą zdalną. Duża powierzchnia podpiwniczenia pozwala na zaaranżowanie dodatkowych pomieszczeń mieszkalnych - użytkowych. • Lokalizacja Brodnica Dolna to malownicza wieś kaszubska w województwie pomorskim (powiat kartuski), położona w sercu Kaszubskiego Parku Krajobrazowego nad jeziorami Brodno Wielkie i Ostrzyckie. Najważniejsze punkty w pobliżu: - przystanek autobusowy 150m, - przedszkole / szkoła podstawowa 1km, - sklep Groszek 150m, - przystań nad jeziorem Restauracja 1 km. • Ekspozycja Okna domu skierowane są na wszystkie strony świata, co zapewnia naturalne doświetlenie wnętrz w ciągu dnia oraz korzystne warunki nasłonecznienia ogrodu. Dodatkowe udogodnienia: - taras z widokiem na okolicę ok.16,7 m² - ogród ok.2000 m² - parking na 2 samochody - potencjał inwestycyjny np. jako dom całoroczny pod wynajem - nowy wydajny piec elektryczny - widok i okoliczności przyrody To idealna propozycja dla osób, które poszukują domu oferującego przestrzeń, niezależność i elastyczność aranżacyjną — zarówno dla rodzin, jak i dla osób łączących życie prywatne z pracą zawodową. Zapraszamy do kontaktu z naszym agentem nieruchomości Maciejem Kowalskim – pod numerem 574 200 762. We invite you to familiarize yourself with the offer of a detached, year-round house with a usable area of 106 m² , set on a 2,411 m² plot , located in Brodnica Dolna, Jeziorna Street . The house is on 2 floors and consists of: Ground floor: - living room with fireplace, - kitchen with dining room, - hall, - corridor, - toilets. 1st floor: - 3 bedrooms,, - bathrooms. Basement : - laundry, - utility room, - bathrooms, - pantry. Building: Detached house built in the 1990s, maintained in good technical condition. The classic shape of the building ensures a clear division into living, private and technical zones. The fenced property guarantees comfortable use, and the enclosed area was designed with parking, relaxation, and everyday functioning of the household in mind. Fees: Rent-free property. Maintenance costs based on usage. Key advantages: • Private relaxation area The property boasts abundant greenery and well-maintained trees, creating a year-round recreational space. The garden, with its designated areas, is ideal for relaxation and outdoor gatherings, encouraging physical activity. • Functional layout and large space The house offers a clear division into living, private, and utility areas, allowing for comfortable living for even a larger family or combining residential and remote work functions. The large basement allows for the creation of additional living and utility spaces. • Location Brodnica Dolna is a picturesque Kashubian village in the Pomeranian Voivodeship (Kartuzy County), located in the heart of the Kashubian Landscape Park on the lakes Brodno Wielkie and Ostrzyckie. Key points nearby: - bus stop 150m, - kindergarten / primary school 1km, - Groszek store 150m, - marina on the lake Restaurant 1 km. • Exhibition The house's windows face all directions, ensuring natural lighting of the interior during the day and favorable sunlight conditions in the garden. Additional amenities: - terrace with a view of the surrounding area, approx. 16.7 m² - garden approx. 2000 m² - parking for 2 cars - investment potential, e.g. as a year-round house for rent - new efficient electric furnace - the view and circumstances of nature This is an ideal option for people looking for a home that offers space, independence, and flexibility in terms of arrangement – both for families and for those combining their private lives with work. Please contact our real estate agent Maciej Kowalski at 574 200 762. Oferta wysłana z programu dla biur nieruchomości ASARI CRM (asaricrm.com)