PLN
Log in

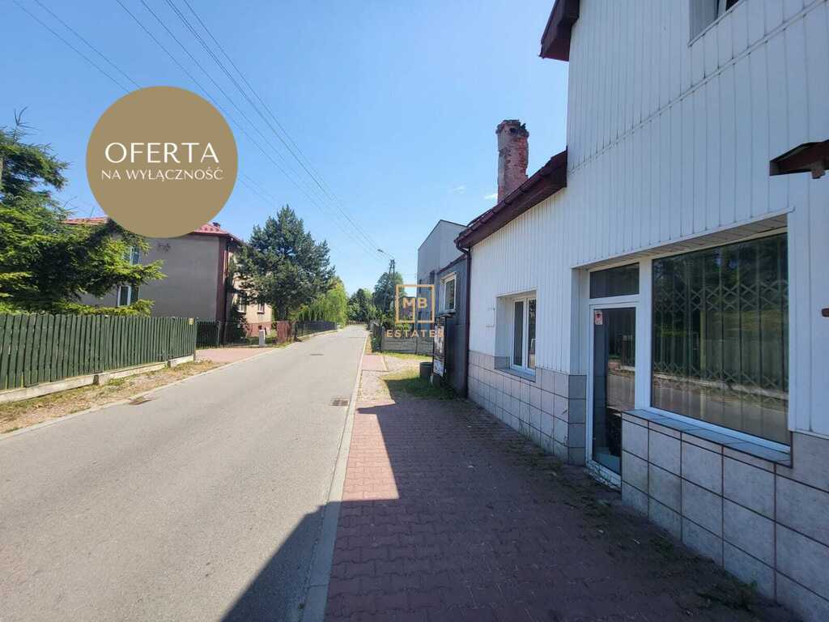
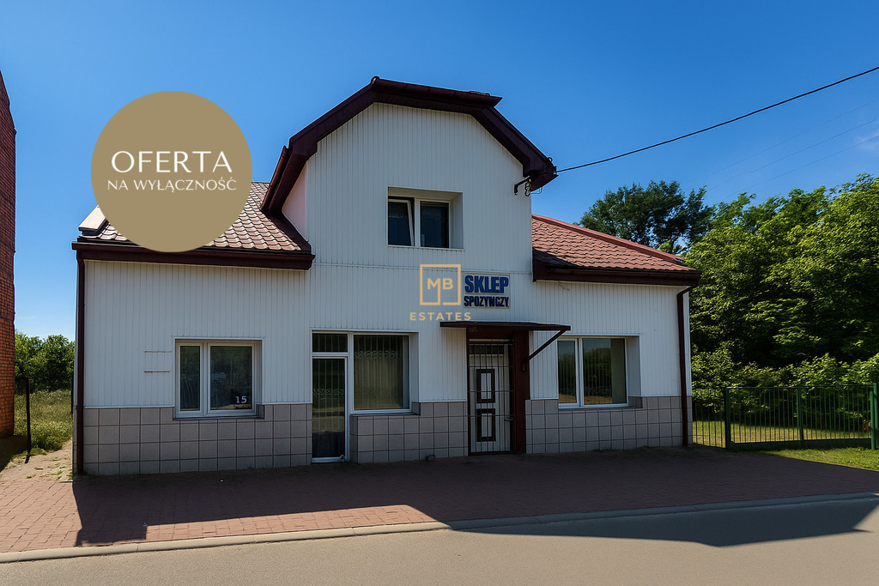
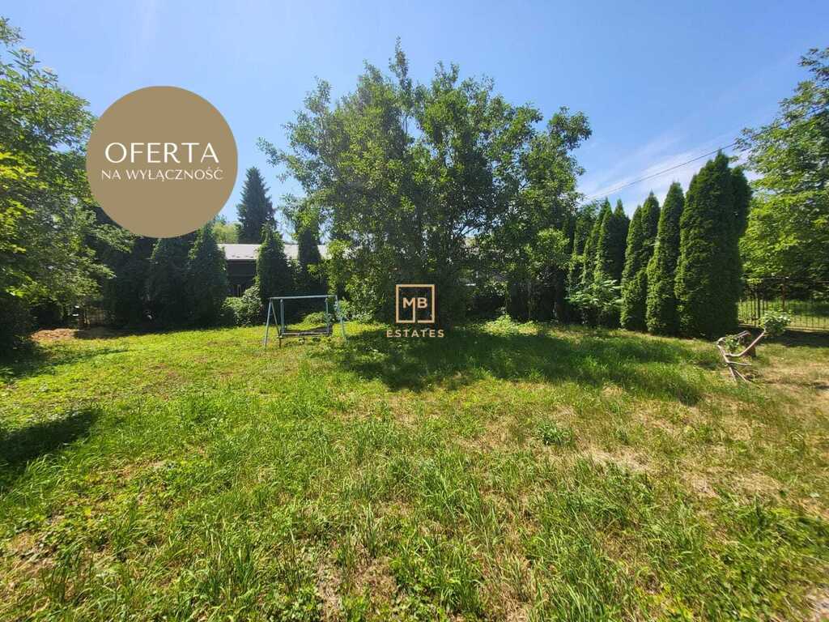
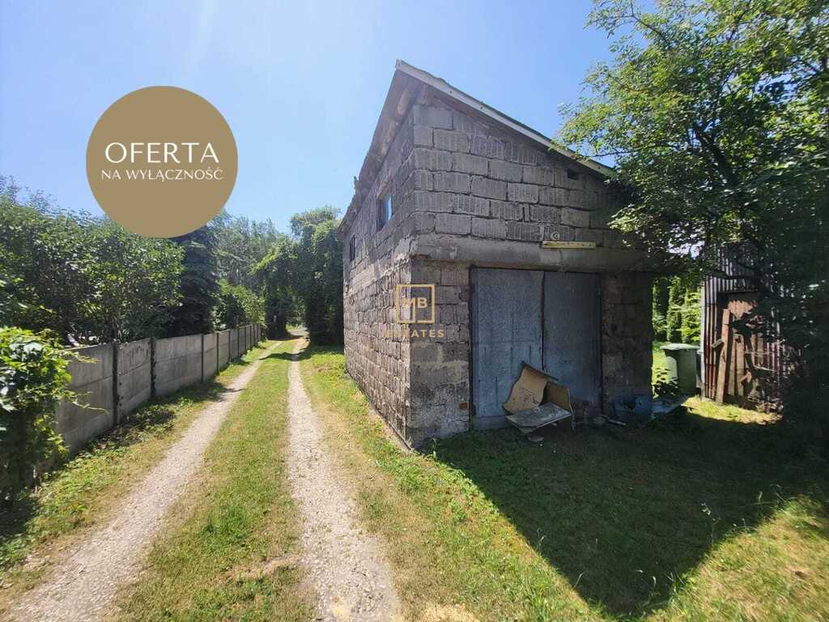
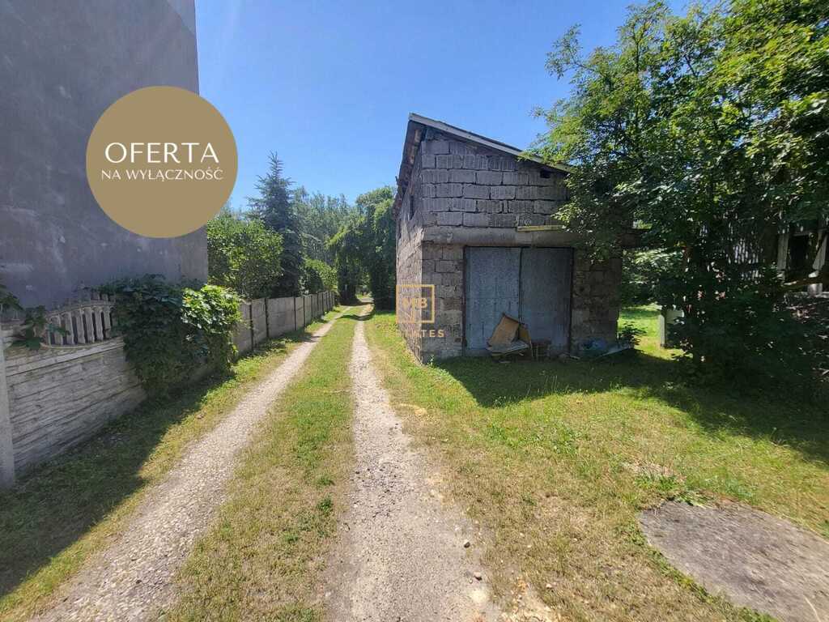
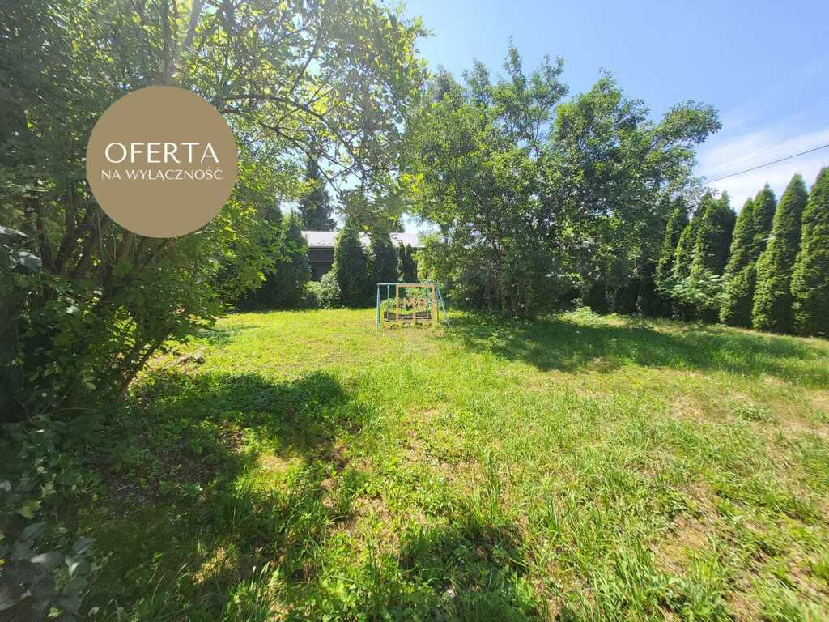
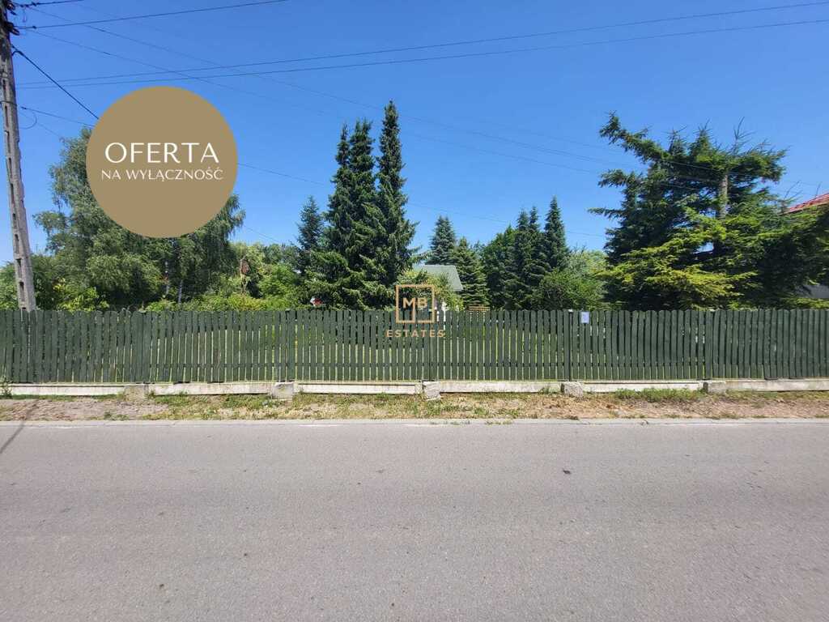
MB Estates ma oferuje Państwu na sprzedaż Dom do remontu z ogrodem – Trzebinia, ul. Waryńskiego Opis Dom wolnostojący z ogrodem, położony w atrakcyjnej części Trzebini – przy ul. Waryńskiego. Nieruchomość znajduje się w pierwszej linii zabudowy, bezpośrednio przy asfaltowej drodze, w spokojnej i dobrze skomunikowanej okolicy. Lokalizacja Ulica Waryńskiego to cicha i zielona część Trzebini, zapewniająca szybki dostęp do centrum miasta oraz głównych dróg dojazdowych (DK79 i A4). W pobliżu znajdują się sklepy, szkoły, przedszkola, przystanki autobusowe oraz tereny zielone i rekreacyjne. Lokalizacja idealna zarówno dla rodzin, jak i osób szukających spokojnego miejsca z dobrą infrastrukturą. Opis nieruchomości - Powierzchnia działki: 950 m² - Dom z lat 70-tych, do remontu, częściowo ocieplony na parterze - Powierzchnia całkowita: 242 m² (parter: 152 m², piętro: 90 m²) - Dwie kondygnacje + częściowe podpiwniczenie - Dach z blachy, wymieniany ok. 5 lat temu - Stropy betonowe - Media: prąd, woda, gaz, kanalizacja, internet światłowodowy - 3 oddzielne liczniki prądu - 2 liczniki wody (zimna woda) - Roczny podatek od nieruchomości: 733 zł - Działka częściowo ogrodzona, z dużym potencjałem aranżacyjnym - Garaż wolnostojący o powierzchni 15 m² Stan techniczny Budynek wymaga remontu, co daje nowemu właścicielowi możliwość dowolnej aranżacji wnętrz według własnych potrzeb. Nieruchomość dostępna od zaraz – gotowa do rozpoczęcia prac remontowych. Cena: 650 000 zł Oferta na wyłączność w naszym biurze. Zapraszam do kontaktu i umówienia się na prezentację. MB Estates – Twój partner w nieruchomościach klasy Premium. Kontakt Małgorzata Wawrzyniak Telefon: 533-535-561 E-mail: malgorzata@mbestates.pl Nota prawna "Opis oferty zawarty na stronie internetowej sporządzany jest na podstawie oględzin nieruchomości oraz informacji uzyskanych od właściciela, może podlegać aktualizacji i nie stanowi oferty określonej w art. 66 i następnych K.C dom na sprzedaż, dom z ogrodem, dom jednorodzinny, nieruchomość pod miastem, dom dla rodziny, spokojna okolica, dom z garażem MB Estates has a house for sale, requiring renovation, with a garden – Trzebinia, Waryńskiego Street. Description A detached house with a garden, located in an attractive part of Trzebinia – on Waryńskiego Street. The property is located in the first line of buildings, directly next to an asphalt road, in a quiet and well-connected area. Location Waryńskiego Street is a quiet and green part of Trzebinia, providing quick access to the city center and the main access roads (DK79 and A4). Nearby are shops, schools, kindergartens, bus stops, and green and recreational areas. The location is ideal for both families and those seeking a quiet place with good infrastructure. Property description - Plot area: 950 m² - House from the 1970s, in need of renovation , partially insulated on the ground floor - Total area: 242 m² (ground floor: 152 m², first floor: 90 m²) - Two floors + partial basement - Sheet metal roof, replaced about 5 years ago - Concrete ceilings - Utilities: electricity, water, gas, sewage, fiber-optic internet - 3 separate electricity meters - 2 water meters (cold water) - Annual property tax: PLN 733 - The plot is partially fenced , with great arrangement potential. - Detached garage with an area of 15 m² Technical condition The building requires renovation, which gives the new owner the opportunity to arrange the interior according to their own needs. The property is available immediately – ready to begin renovation work. Price: PLN 650,000 Exclusive offer in our office. Please contact me and arrange a presentation. MB Estates – Your partner in premium real estate. Contact Margaret Wawrzyniak Phone: 533-535-561 E-mail: malgorzata@mbestates.pl Legal notice "The description of the offer contained on the website is prepared based on the inspection of the property and information obtained from the owner, may be updated and does not constitute an offer specified in Article 66 et seq. of the Civil Code. house for sale, house with a garden, single-family house, property outside the city, family home, quiet neighborhood, house with a garage Oferta wysłana z programu dla biur nieruchomości ASARI CRM (asaricrm.com)