PLN
Log in

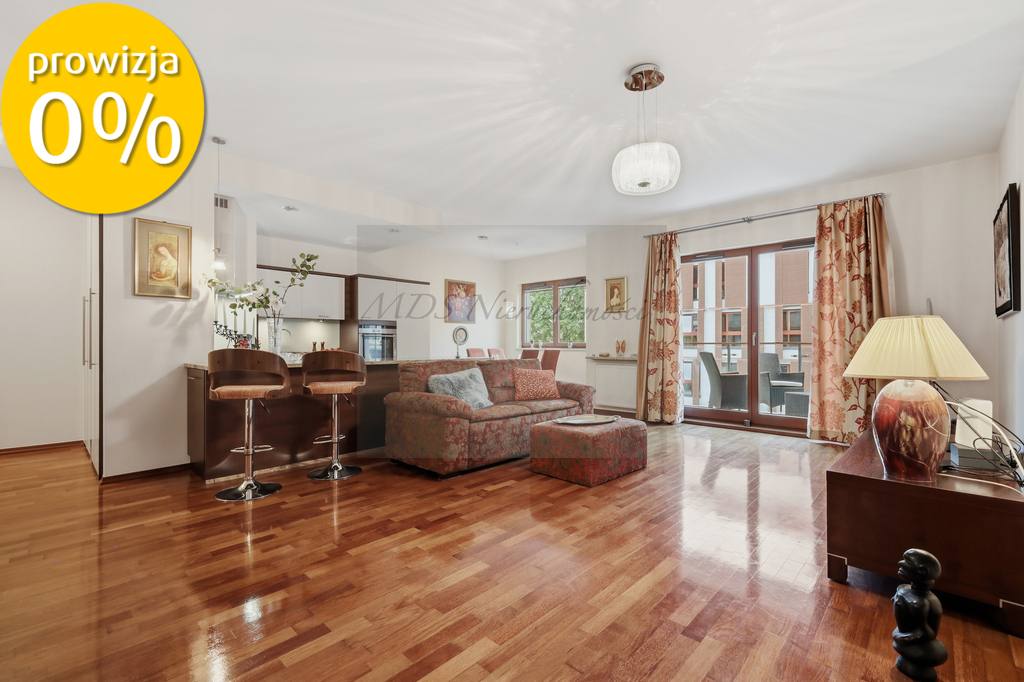
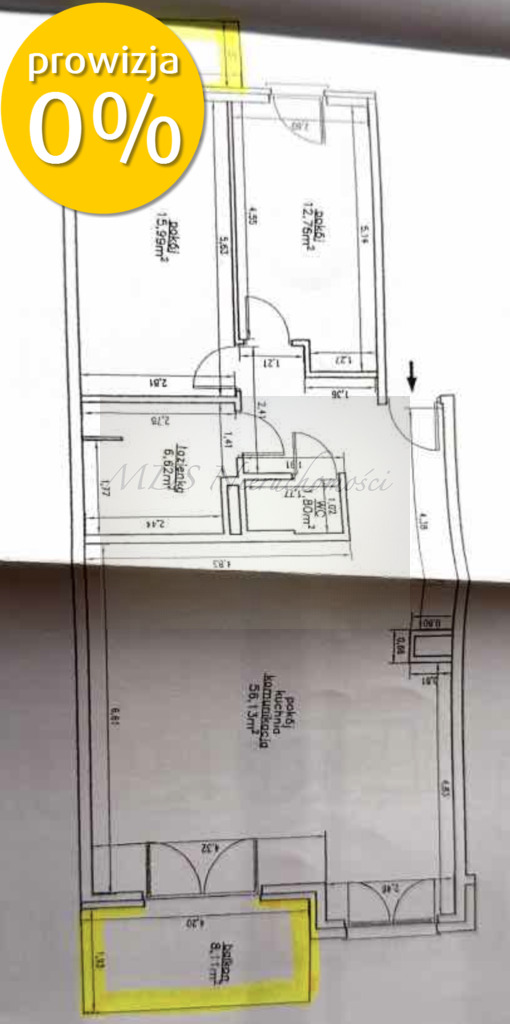
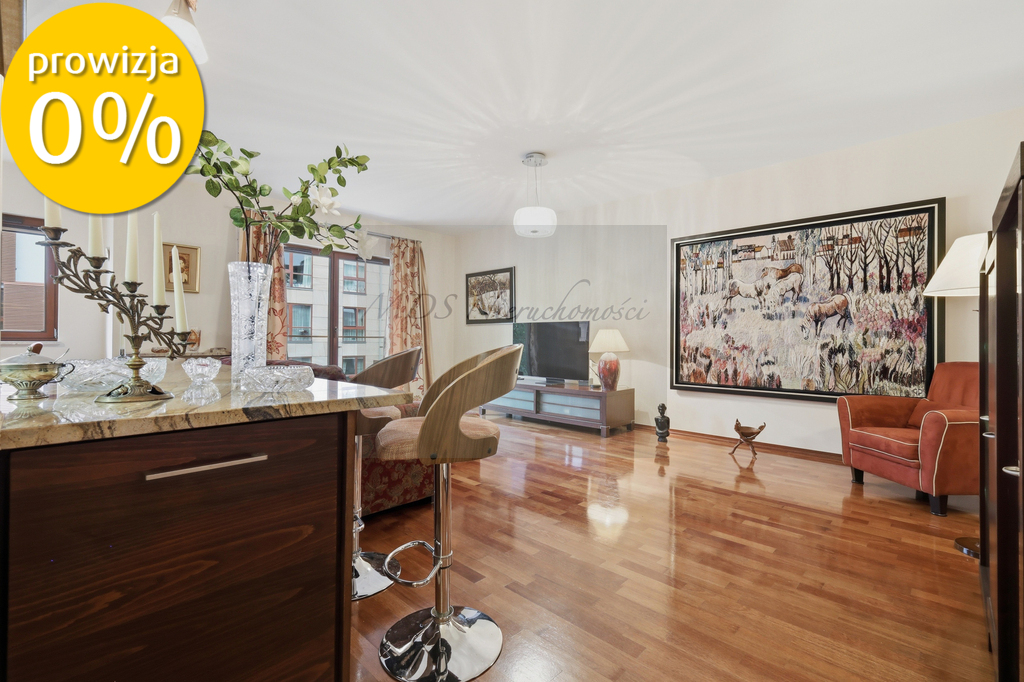
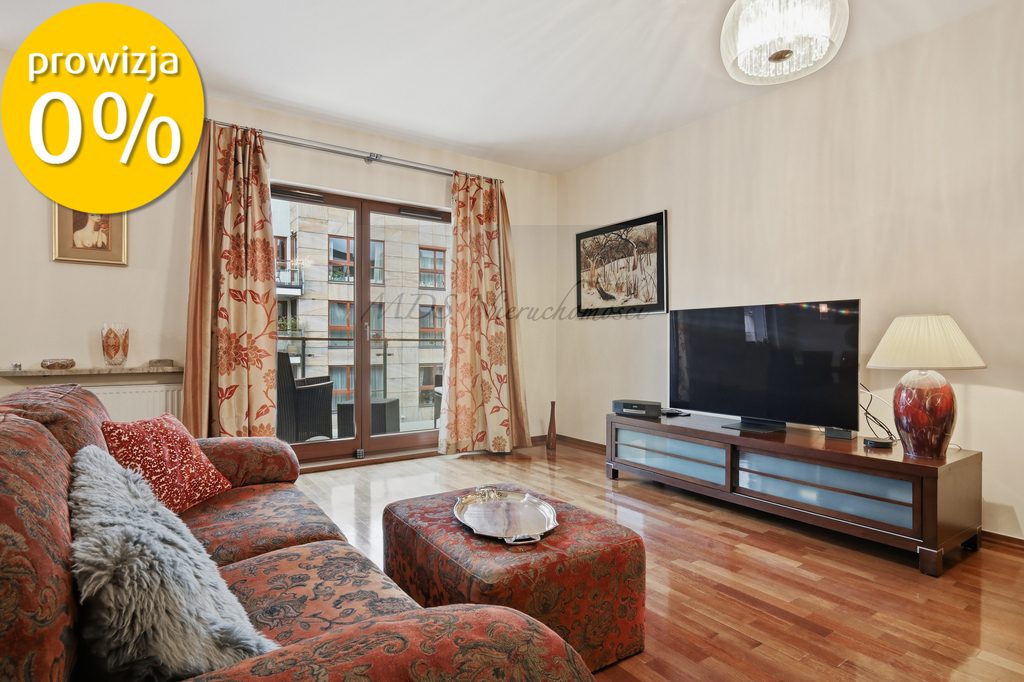
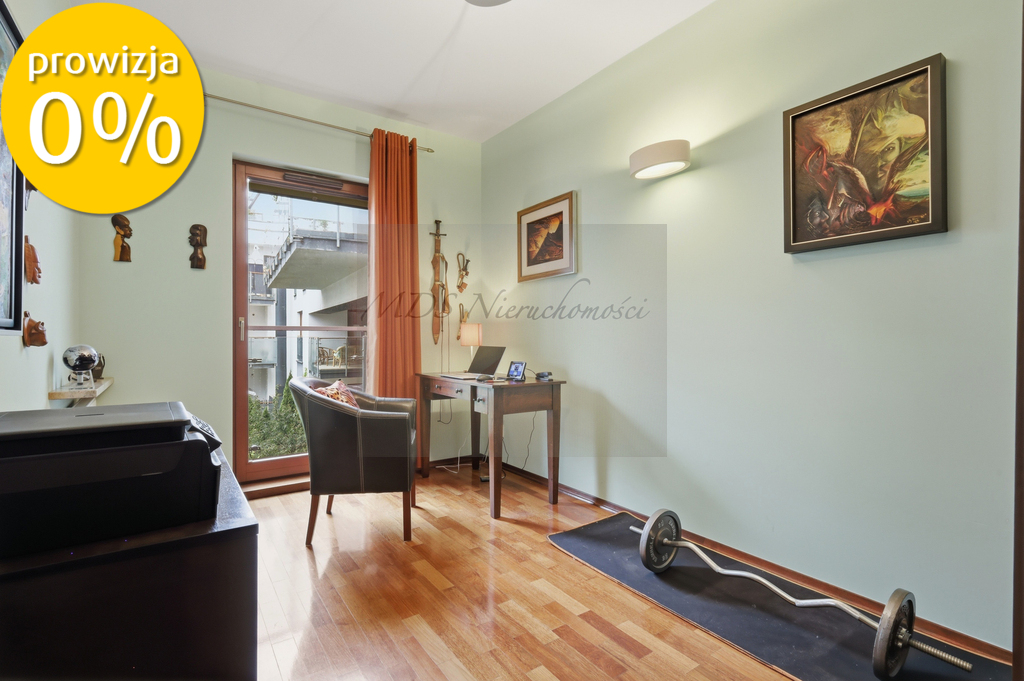
Dobrze rozplanowane mieszkanie dwupokojowe z osobną kuchnią i dużym balkonem - Nowa Praga, do stacji metra Dworzec Wileński 4 min spacerem. Większy pokój, ok 10 m2, z wyjściem na balkon o powierzchni ok 6 m2, skierowanym na południowy wschód, słońce w ciągu dnia, a wieczorem fantastyczny widok na Pragę Północ. Balkon skierowany jest na wewnętrzny dziedziniec, na którym znajduje się zabytkowa fabryka Cukrów Anczewskiego, obecnie przekształcana w luksusowy apartamentowiec. W pokoju znajduje się stała zabudowa do przechowywania, rozkładana kanapa, stół oraz stolik na telewizor. mniejszy pokój (ok 8 m2) z oknem na południowy wschód, znajduje się w nim dwuosobowe łóżko oraz szafa. Podłoga w pokojach z dębowej klepki, okna PCV, liczniki wody. Łazienka z wanną z prysznicem, pralką i umywalką. KIlka lat temu remontowana, w białej tonacji, z klasyczną czarno-biała podłogą. Kuchnia w odrębnym pomieszczeniu bez okna, wyposażona w szafki w zabudowie kuchennej, kuchnia gazowa z piekarnikiem, lodówka z zamrażarką, brak zmywarki. Ściana działowa pomiędzy kuchnią i pokojem możliwa do usunięcia, co pozwala na połączenie obu pomieszczeń. w przedpokoju stała zabudowa - szafa i pawlacz zapewniają sporo miejsca do przechowywania. Wszystkie meble widoczne na zdjęciach są zawarte w ofercie sprzedaży. Mieszkanie jest bardzo widne, ciche dzięki oknom wychodzącym na podwórko, z pięknym widokiem ze słonecznego balkonu. do mieszkania przynależy piwnica 2,5 m2. Pełna własność, z księgą wieczystą bez obciążeń, grunt przekształcony, nie ma przeszkód dla zakupu na kredyt. Budynek z lat 60-tych, dobrze utrzymany, klatki schodowe zamykane domofonem, po 4 mieszkania na piętrze, administrowany przez spółdzielnię. W bezpośrednim sąsiedztwie przystanek tramwajowy i autobusowy, do stacji metra Dworzec Wileński 4 min spaceru, niedaleko skwer, zoo i plaże na Wisłą. Well-planned two-room apartment with a separate kitchen and a large balcony in Nowa Praga, close (4 minutes walk) to the Dworzec Wileński metro station. A larger room, approximately 10 m2, with access to a balcony of approximately 6 m2, facing southeast, sunny during the day and with a fantastic view of Praga Północ in the evening. The balcony faces the inner courtyard, where the historic Anczewski Sugar Factory is located, currently being converted into a luxury apartment building. The room has permanent built-in storage, a fold-out sofa, a table and a TV stand. a smaller room (approx. 8 m2) with a window facing southeast, with a double bed and a wardrobe. The floors in the rooms are made of oak planks, PVC windows, water meters. The bathroom features a bathtub with a shower, washing machine, and sink. Renovated a few years ago, it features a white interior with a classic black and white floor. The kitchen is a separate room without a window, with built-in cabinets, a gas stove with an oven, a refrigerator with a freezer, and no dishwasher. The partition wall between the kitchen and the living room can be removed, allowing the two rooms to be combined. in the hall there is a permanent built-in wardrobe and a pantry providing plenty of storage space. All furniture shown in the photos is included in the sale offer. The apartment is very bright and quiet thanks to the windows overlooking the courtyard, with a beautiful view from the sunny balcony. The apartment includes a 2.5 m2 basement. Full ownership, with land and mortgage register, no encumbrances, converted land, no obstacles to purchasing on credit. Building from the 1960s, well-maintained, stairwells with intercom, 5 apartments per floor, managed by a housing cooperative. There is a tram and bus stop in the immediate vicinity, the Dworzec Wileński metro station is a 4-minute walk away, and a square, zoo and beaches on the Vistula River are nearby. Oferta wysłana z programu dla biur nieruchomości ASARI CRM (asaricrm.com)