PLN
Log in

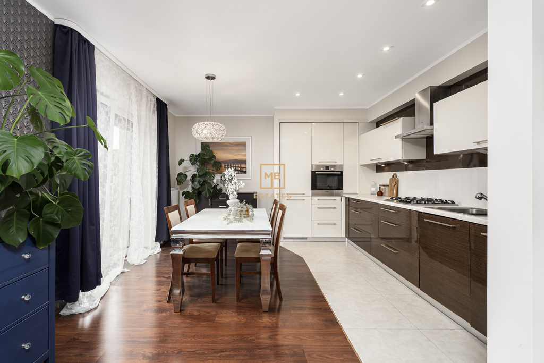
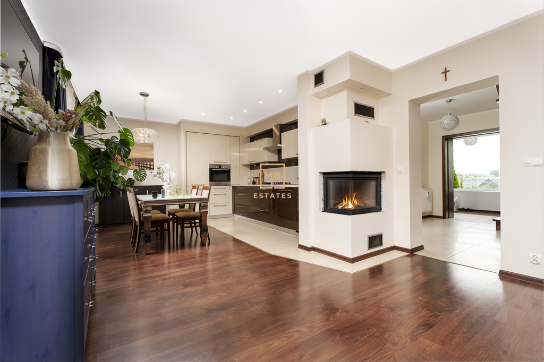
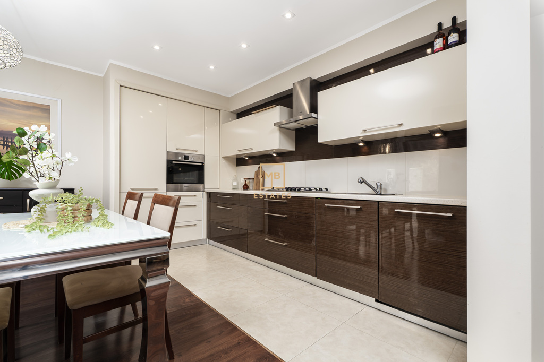
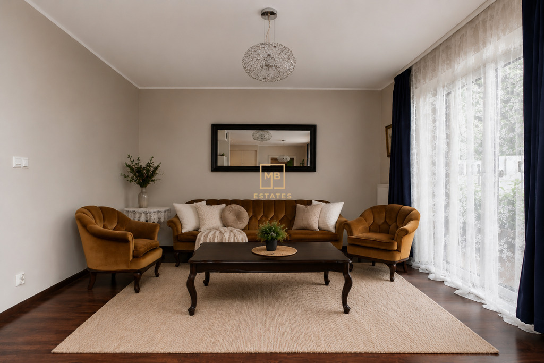
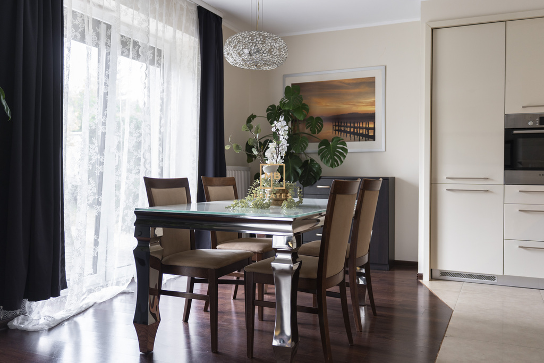
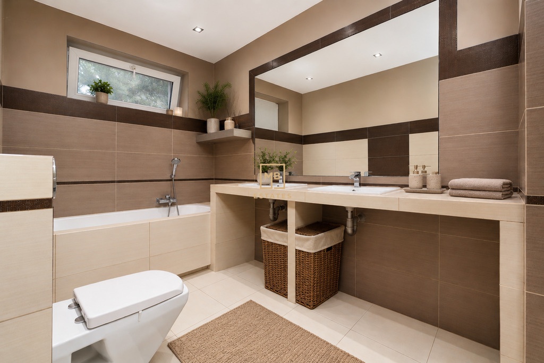
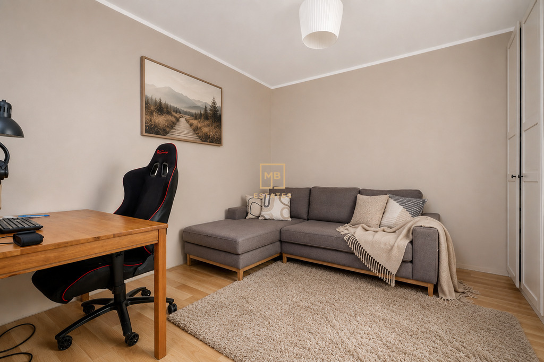
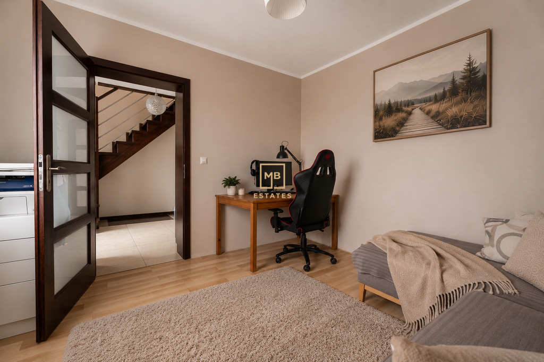
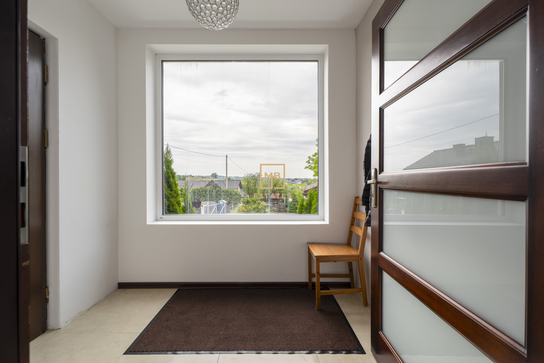
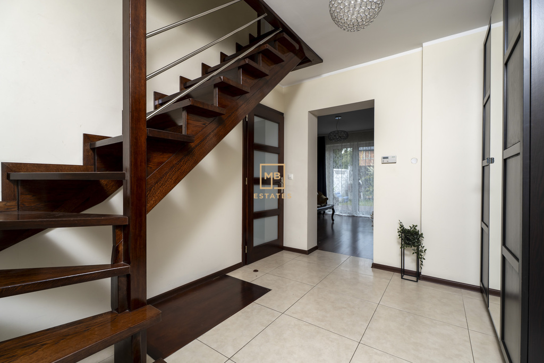
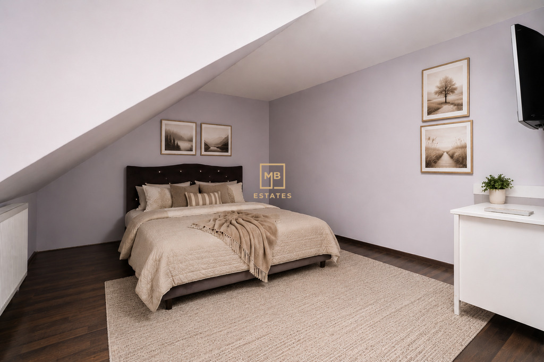
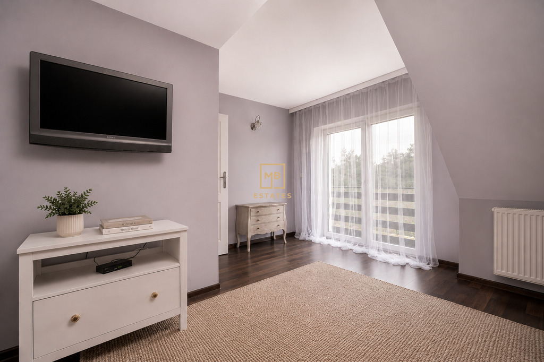
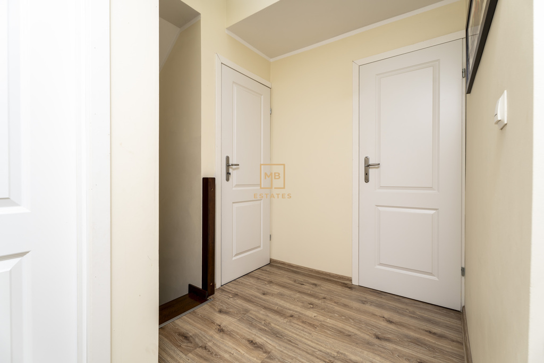
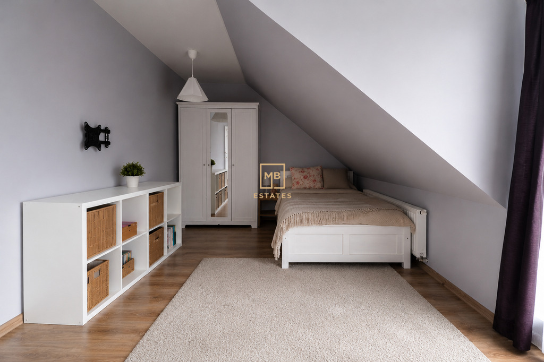
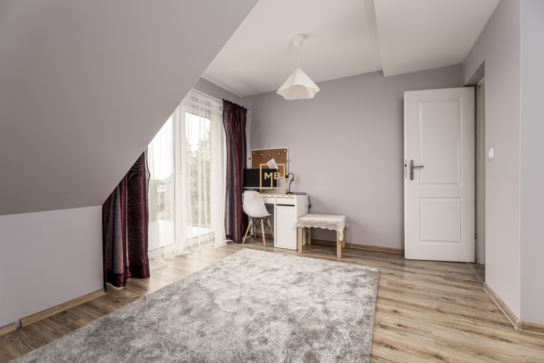
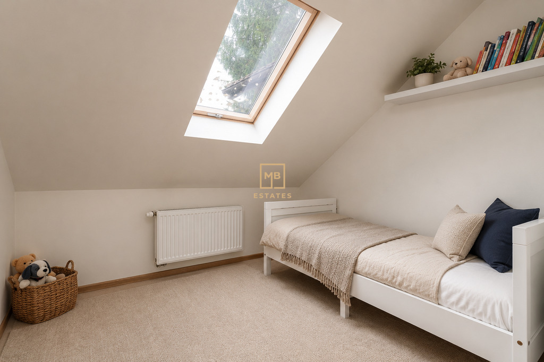
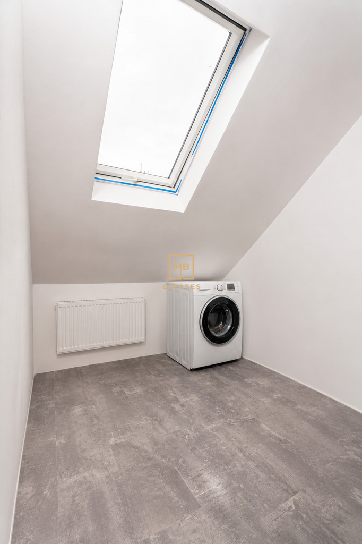
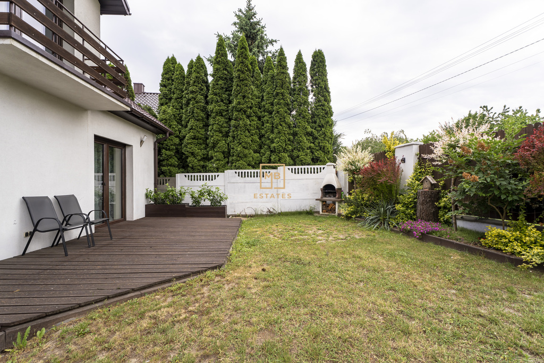
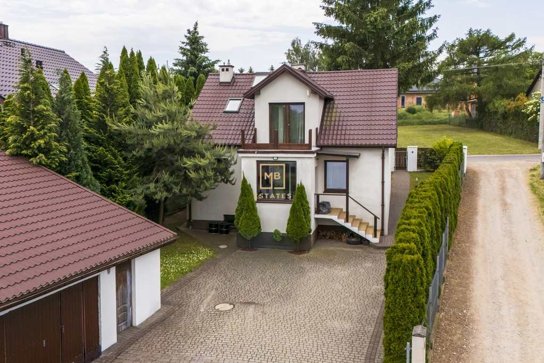
TYLKO U NAS! Dom po generalnym remoncie | 130 m² | Działka 620 m² | 3 min od Krakowa Na sprzedaż wyjątkowy dom jednorodzinny o powierzchni około 130 m², położony na w pełni zagospodarowanej działce o powierzchni 620 m² w Kocmyrzowie. To idealna propozycja dla osób poszukujących komfortowego domu w spokojnej okolicy z doskonałym dostępem do Krakowa – do granic miasta można dojechać samochodem w zaledwie 3 minuty. Dom pochodzi z lat 50., jednak w 2010 roku przeszedł kompleksową przebudowę i generalny remont. Zakres prac obejmował wymianę wszystkich instalacji, wykonanie nowego dachu, ocieplenie budynku, wykonanie odwodnienia, modernizację infrastruktury hydraulicznej oraz wszystkich przyłączy. Dzięki temu nieruchomość jest gotowa do zamieszkania i nie wymaga dodatkowych nakładów finansowych. Dodatkowym atutem jest budynek gospodarczy o powierzchni około 70 m², który można zaadaptować według własnych potrzeb – jako warsztat, pracownię, biuro, siłownię, strefę rekreacyjną lub dodatkową przestrzeń magazynową. Rozkład pomieszczeń Piwnica (ok. 30 m²)- częściowe podpiwniczenie budynku, - dodatkowa przestrzeń magazynowa, - lepsza izolacja termiczna domu. Parter- wiatrołap – 5,25 m², - przedpokój – 8,96 m², - pokój – 11,97 m², - salon z kuchnią – ok. 32 m², - łazienka – 6,9 m². Duże przeszklenia salonu skierowane na południe zapewniają doskonałe doświetlenie wnętrz przez cały dzień. Piętro- pokój z widokiem na ogród – 18,2 m², - sypialnia – 23,46 m², - pokój – 8,9 m², - łazienka (obecnie pralnia/schowek) – ok. 5 m², - przedpokój – ok. 5 m². Sypialnia z ekspozycją północną gwarantuje komfortową temperaturę i spokojny wypoczynek nawet podczas letnich upałów. Standard i wyposażenie- budynek wykonany z cegły, - okna PCV trzyszybowe o bardzo dobrych parametrach termoizolacyjnych, - ogrzewanie gazowe, - ciepła woda użytkowa z pieca gazowego, - światłowód, - drewniane schody, - szambo, - woda miejska, - głęboka studnia podłączona do domu jako alternatywne źródło wody, - dodatkowa studzienka na działce. Działka i otoczenie- działka o powierzchni 620 m², - około 200 m² powierzchni wyłożonej kostką brukową, - miejsca parkingowe dla 4–5 samochodów na terenie posesji, - zagospodarowany ogród, - zielona i spokojna okolica, - budynek gospodarczy o powierzchni ok. 70 m². - rolety antywłamaniowe Koszty utrzymania- woda: ok. 95 zł / 3 miesiące, - prąd: ok. 150 zł miesięcznie, - gaz latem: ok. 150 zł miesięcznie, - gaz zimą: ok. 800–1000 zł miesięcznie, - wywóz odpadów: 64 zł od osoby, - podatek od nieruchomości: ok. 200 zł rocznie. Średnie miesięczne koszty utrzymania nieruchomości dla 4-osobowej rodziny wynoszą około 950 zł. Lokalizacja Jednym z największych atutów nieruchomości jest jej lokalizacja. Przystanek autobusowy znajduje się około 200 metrów od domu. W podobnej odległości dostępne są również najbliższy sklep oraz przedszkole. Pełna infrastruktura handlowo-usługowa, szkoły, punkty medyczne, restauracje i inne udogodnienia znajdują się w centrum Kocmyrzowa, oddalonym o około 1,8 km od nieruchomości. To miejsce idealnie łączy komfort życia poza miastem z szybkim dostępem do Krakowa, zapewniając ciszę, prywatność i codzienną wygodę. Dom stanowi doskonałą propozycję dla rodzin, osób pracujących w Krakowie oraz wszystkich, którzy cenią przestrzeń, funkcjonalność i gotowe do zamieszkania nieruchomości. Nie zamieszkały, gotowy do wprowadzenia się w każdej chwili! Cena: 1 700 000 zł Zapraszam na prezentację! ENG/UA/PL Oleksandra Korliakova MB Estates +48 726 85 85 85 "Opis oferty zawarty na stronie internetowej sporządzany jest na podstawie oględzin nieruchomości oraz informacji uzyskanych od właściciela, może podlegać aktualizacji i nie stanowi oferty określonej w art. 66 i następnych K.C" dom na sprzedaż, dom z ogrodem, dom jednorodzinny, nieruchomość pod miastem, dom dla rodziny, spokojna okolica, dom z garażem House after complete renovation | 130 m² | Plot 620 m² | 3 min from Krakow For sale a unique single-family house with an area of approximately 130 m² , located on a fully developed plot of 620 m² in Kocmyrzów. This is an ideal option for those looking for a comfortable home in a quiet area with excellent access to Krakow – the city limits can be reached by car in just 3 minutes. The house dates back to the 1950s , but underwent a comprehensive renovation and reconstruction in 2010. The scope of work included replacing all installations, installing a new roof, insulating the building, installing drainage, and modernizing the plumbing infrastructure and all connections. This makes the property move-in ready and requires no additional financial outlay. An additional advantage is the outbuilding with an area of approximately 70 m², which can be adapted to suit your needs – as a workshop, studio, office, gym, recreation area or additional storage space. Room layout Basement (approx. 30 m²)- partial basement of the building, - additional storage space, - better thermal insulation of the house. Ground floor- vestibule – 5.25 m², - hall – 8.96 m², - room – 11.97 m², - living room with kitchen – approx. 32 m², - bathroom – 6.9 m². The large south-facing windows of the living room provide excellent interior lighting throughout the day. Floor- room with garden view – 18.2 m², - bedroom – 23.46 m², - room – 8.9 m², - bathroom (currently laundry/storage room) – approx. 5 m², - hall – approx. 5 m². The bedroom with a north-facing exposure guarantees a comfortable temperature and peaceful rest even during the summer heat. Standard and equipment- building made of brick, - triple-glazed PVC windows with very good thermal insulation parameters, - gas heating, - domestic hot water from a gas furnace, - optical fiber, - wooden stairs, - cesspool, - city water, - a deep well connected to the house as an alternative water source, - additional well on the plot. Plot and surroundings- plot of 620 m², - approximately 200 m² of surface covered with paving stones, - parking spaces for 4–5 cars on the property, - landscaped garden, - green and quiet area, - outbuilding with an area of approx. 70 m². Maintenance costs- water: approx. PLN 95 / 3 months, - electricity: approx. PLN 150 per month, - gas in summer: approx. PLN 150 per month, - gas in winter: approx. PLN 800–1000 per month, - waste collection: PLN 64 per person, - property tax: approx. PLN 200 per year. The average monthly property maintenance costs for a family of four are approximately PLN 950. Location One of the property's greatest advantages is its location. A bus stop is approximately 200 meters from the house. The nearest shop and kindergarten are also within a similar distance. Full commercial and service infrastructure, schools, medical facilities, restaurants and other amenities are located in the center of Kocmyrzów, approximately 1.8 km from the property. This place perfectly combines the comfort of living outside the city with quick access to Krakow, ensuring peace, privacy and everyday convenience. The house is an excellent option for families, people working in Krakow, and anyone who values space, functionality, and ready-to-move-in properties. Price: PLN 1,700,000 I invite you to the presentation! ENG/UA/PL Oleksandra Korliakova MB Estates +48 726 85 85 85 "The description of the offer contained on the website is prepared based on the inspection of the property and information obtained from the owner, may be updated and does not constitute an offer specified in Article 66 et seq. of the Civil Code" house for sale, house with a garden, single-family house, property outside the city, family house, quiet neighborhood, house with a garage Oferta wysłana z programu dla biur nieruchomości ASARI CRM (asaricrm.com)