PLN
Log in

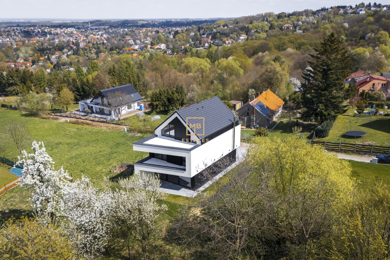
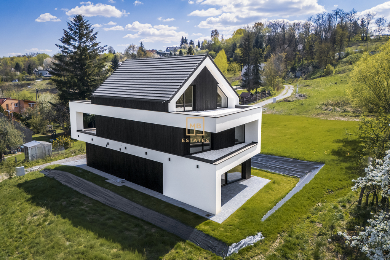
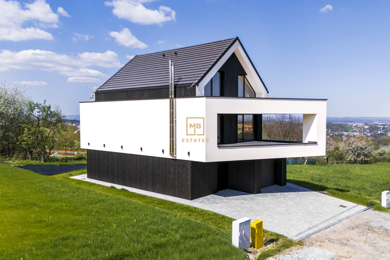
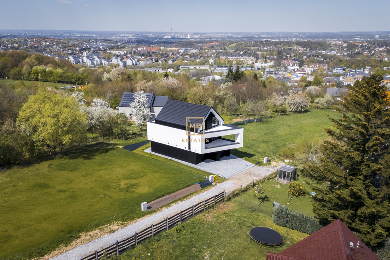
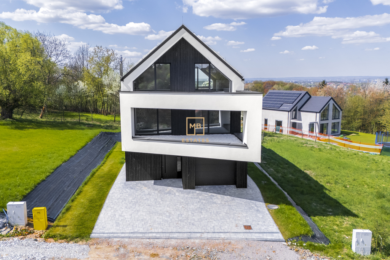
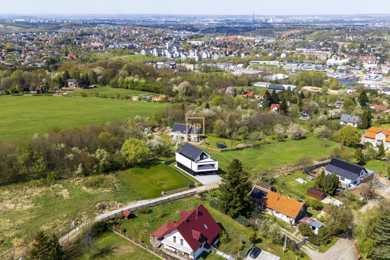
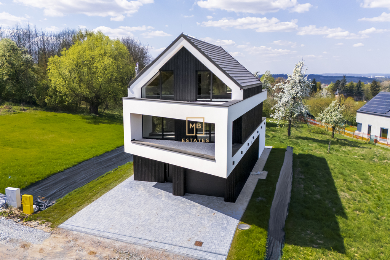
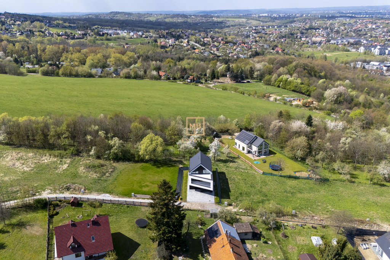
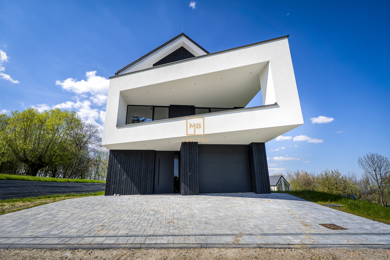
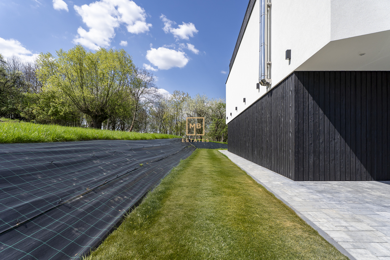
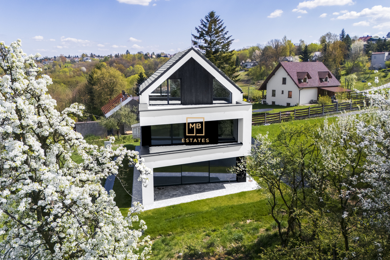
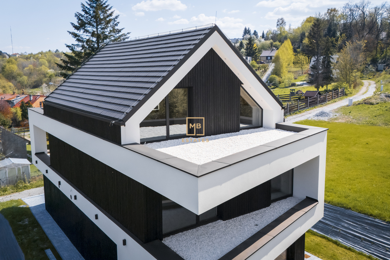
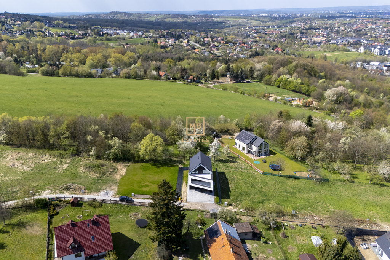
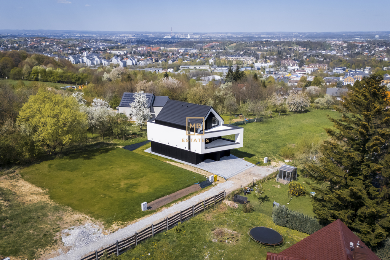
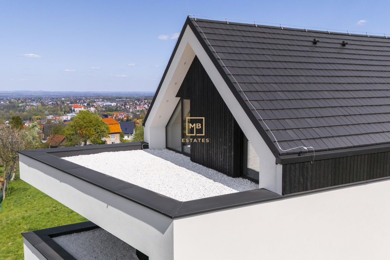
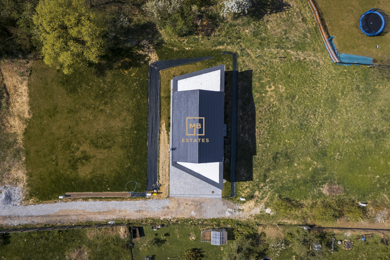
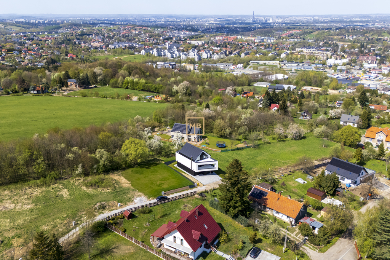
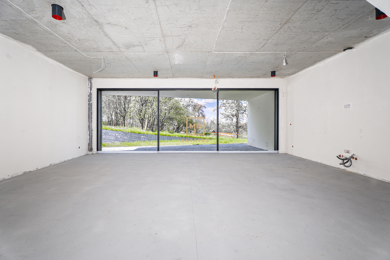
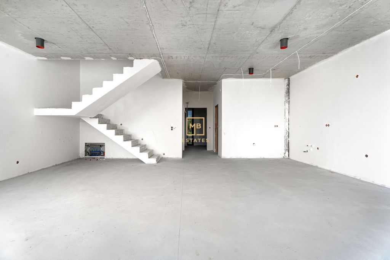
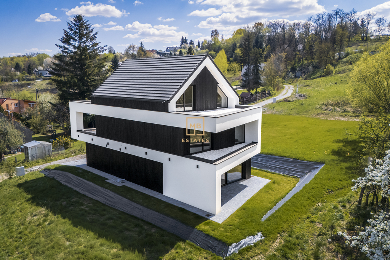
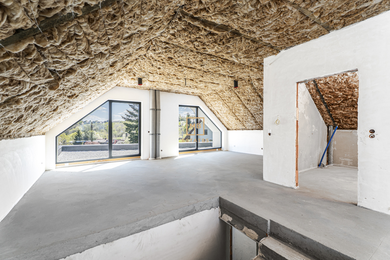
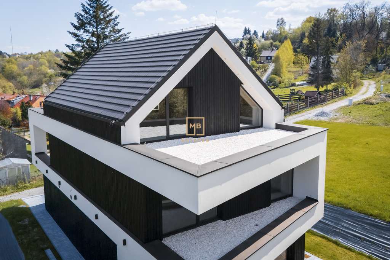
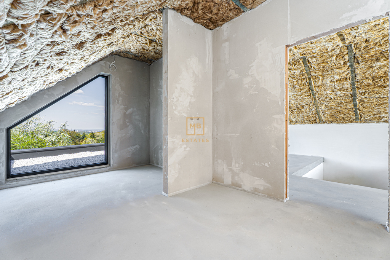
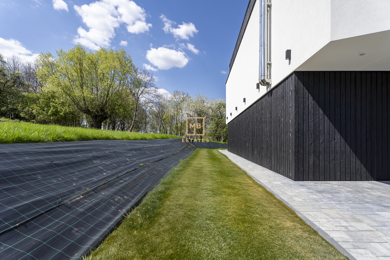
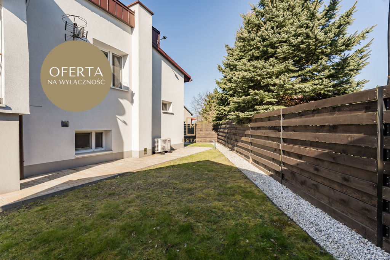
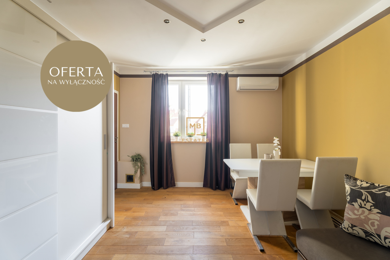
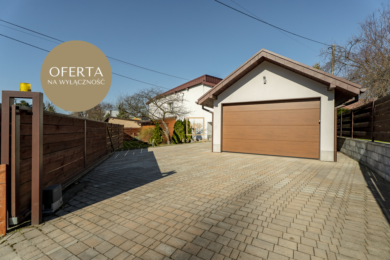
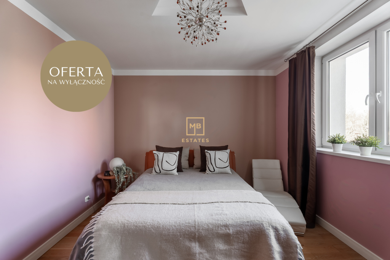
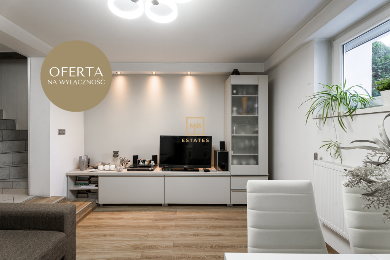
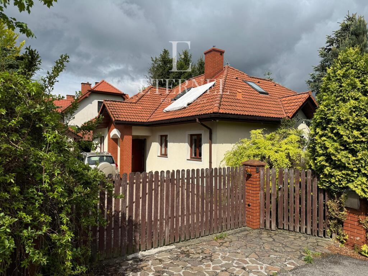
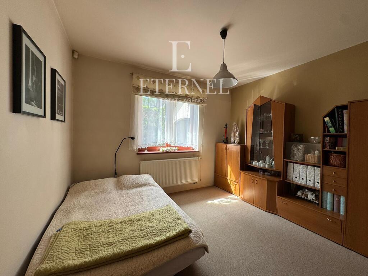
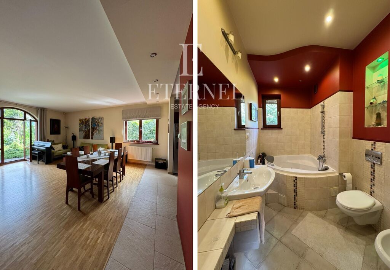
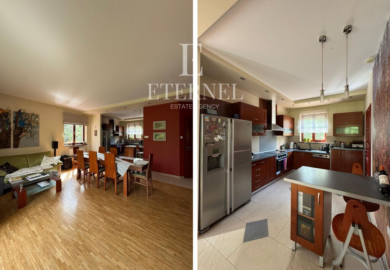
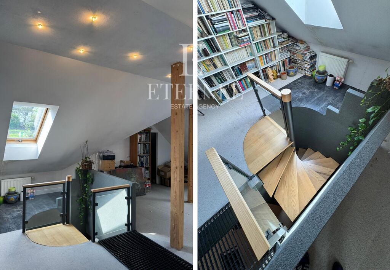
MB ESTATES prezentuje wyjątkową nieruchomość położoną na widokowej działce w Sierczy – miejscu, które łączy spokój, prywatność oraz szybki dostęp do centrum Kraków. Ten unikatowy, trzykondygnacyjny dom o powierzchni użytkowej 221 m² został zaprojektowany z myślą o najbardziej wymagających klientach. Nowoczesna bryła budynku, elewacja z palonego modrzewia w połączeniu z białym tynkiem oraz duże aluminiowe przeszklenia tworzą ponadczasową i elegancką formę architektoniczną. Nieruchomość usytuowana jest na 8,64-arowej działce na wzgórzu, skąd rozpościera się spektakularny widok na panoramę miasta – szczególnie efektowny o zachodzie słońca. Wnętrze i układ pomieszczeń Parter Przestronna, jasna strefa dzienna obejmująca salon z aneksem kuchennym, z bezpośrednim wyjściem do ogrodu. Na tym poziomie znajduje się również łazienka, kotłownia oraz garaż w bryle budynku. Piętro Cztery komfortowe sypialnie, w tym jedna z prywatną łazienką i garderobą. Dodatkowo duża, funkcjonalna łazienka dostępna z korytarza. Każda sypialnia posiada wyjście na taras, co zapewnia wyjątkowe doświetlenie wnętrz i poczucie przestrzeni. Poziom 2 (strefa master) Ekskluzywna przestrzeń prywatna – sypialnia master z dostępem do dwóch tarasów i imponującym widokiem na Kraków. Na tym poziomie znajduje się również łazienka z możliwością aranżacji sauny oraz taras przygotowany pod instalację jacuzzi. Standard wykończenia i technologie Dom został wykonany z dbałością o każdy detal, przy użyciu materiałów najwyższej jakości:- aluminiowe okna renomowanych systemów Schüco oraz Aluprof, - elewacja z palonego modrzewia, - klimatyzacja na każdym piętrze, - nowoczesny system wentylacji, - wysoki standard wykończenia i przygotowanie pod nowoczesne instalacje. Lokalizacja Siercza – spokojna, zielona miejscowość tuż przy granicy Kraków, idealna dla osób szukających ciszy bez rezygnacji z miejskich udogodnień - szybki dojazd: centrum Krakowa ok. 15–25 min, Wieliczka ok. 5–10 min - dogodny dostęp do autostrady A4 – wygodne połączenie w kierunku Katowic, Rzeszowa i lotniska w Balicach - rozwinięta infrastruktura: sklepy, supermarkety, restauracje, punkty usługowe i medyczne w pobliskiej Wieliczce - w okolicy szkoły podstawowe, przedszkola oraz dostęp do placówek prywatnych i międzynarodowych - komunikacja publiczna (autobusy) umożliwiająca szybki dojazd do Wieliczki i Krakowa - liczne tereny zielone, spacerowe i rowerowe – idealne dla osób aktywnych i rodzin z dziećmi - kameralna, willowa zabudowa oraz piękne widoki na panoramę Kraków Cena: 2 190 000 PLN Kontakt: Natalia Lechowicz 781-383-838 natalia@mbestates.pl To propozycja dla osób poszukujących nowoczesnego domu z charakterem, oferującego prywatność, przestrzeń i niepowtarzalne widoki. "Opis oferty zawarty na stronie internetowej sporządzany jest na podstawie oględzin nieruchomości oraz informacji uzyskanych od właściciela, może podlegać aktualizacji i nie stanowi oferty określonej w art. 66 i następnych K.C" dom na sprzedaż, dom z ogrodem, dom jednorodzinny, nieruchomość pod miastem, dom dla rodziny, spokojna okolica, dom z garażem MB ESTATES presents a unique property located on a scenic plot in Siercza – a place that combines peace, privacy and quick access to the center of Krakow. This unique, three-story house with a usable area of 221 m² was designed with the most discerning clients in mind. Its modern structure, burnt larch facade combined with white plaster, and large aluminum glazing create a timeless and elegant architectural form. The property is situated on an 8.64-are plot on a hill, offering a spectacular view of the city skyline – especially impressive at sunset. Interior and room layout Ground floor The spacious, bright living area includes a living room with a kitchenette and direct access to the garden. This level also includes a bathroom, boiler room, and an integrated garage. Floor Four comfortable bedrooms, including one with a private bathroom and walk-in closet. Additionally, there's a large, functional bathroom accessible from the hallway. Each bedroom has access to the terrace, providing exceptional interior lighting and a sense of space. Level 2 (master zone) An exclusive private space – the master bedroom with access to two terraces and impressive views of Krakow. This level also features a bathroom with the possibility of a sauna, and a terrace prepared for a jacuzzi. Finishing standard and technologies The house was built with attention to every detail, using the highest quality materials:- aluminum windows of the renowned Schüco and Aluprof systems, - facade made of burnt larch, - air conditioning on every floor, - modern ventilation system, - high standard of finishing and preparation for modern installations. Location Siercza – a quiet, green town right on the border of Kraków, ideal for those seeking peace and quiet without sacrificing city amenities - quick access: Krakow city center approx. 15–25 min, Wieliczka approx. 5–10 min - convenient access to the A4 motorway – convenient connection towards Katowice, Rzeszów and the Balice airport - developed infrastructure: shops, supermarkets, restaurants, service and medical facilities in nearby Wieliczka - nearby primary schools, kindergartens and access to private and international institutions - public transport (buses) enabling quick access to Wieliczka and Krakow - numerous green areas for walking and cycling – ideal for active people and families with children - intimate, villa-like development and beautiful panoramic views of Krakow Price: PLN 2,190,000 Contact: Natalia Lechowicz 781-383-838 natalia@mbestates.pl This is an option for those looking for a modern home with character, offering privacy, space and unique views. "The description of the offer contained on the website is prepared based on the inspection of the property and information obtained from the owner, may be updated and does not constitute an offer specified in Article 66 et seq. of the Civil Code" house for sale, house with a garden, single-family house, property outside the city, family house, quiet neighborhood, house with a garage Oferta wysłana z programu dla biur nieruchomości ASARI CRM (asaricrm.com)