FindestNow
Add Property
PLN
Log in
For Sale Apartment

duże, dwupokojowe, balkon, garaż

Bartycka - Warszawa

1.224.080 PLN

2 room
1 bathroom
1 floor
Price
Price (PLN) : 1.224.080 PLN
Admin Fee (PLN) : 900 PLN
Features
Room : 2
Bathroom : 1
Age of Building : 5-10
How many floor is building : 3
Floor Number : 1
Balcony Status : Yes
Type Of Balcony : Open Balcony
Other Details
Item Status : Yes
Heating Type : CENTRAL HEATING FROM THE CITY NETWORK
Kitchen Type : Kitchenette
Building Security : Yes
Building material : Mixed
Available from : 2026-06-22
Height : 265 cm
Garage Location : Single Garage, Parking Space, Storage Room

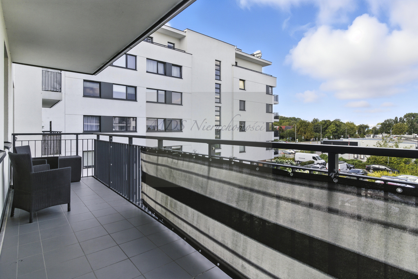
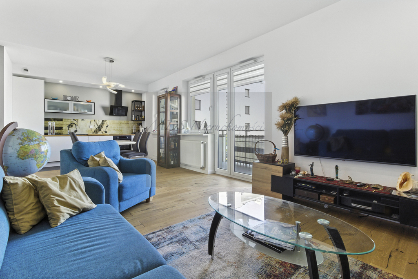
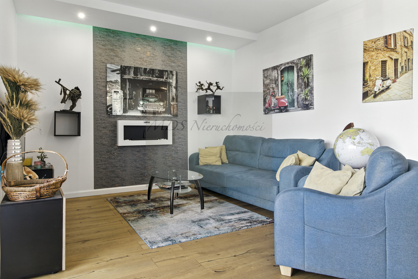
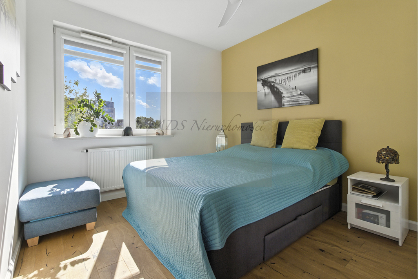
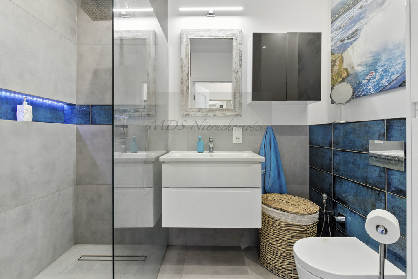
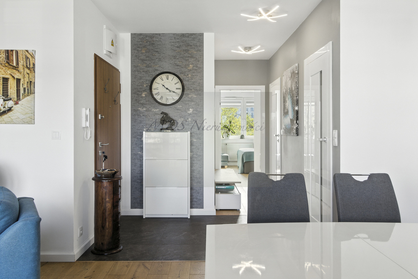
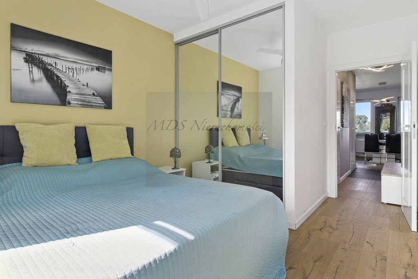
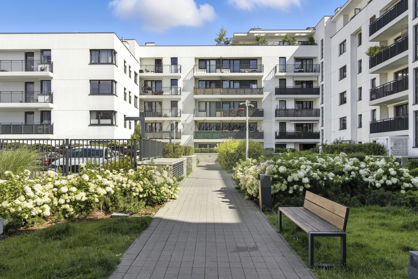
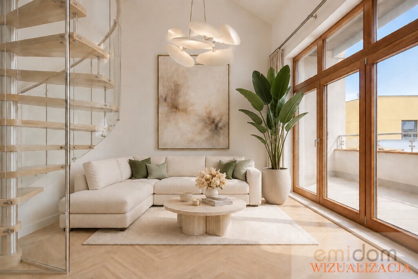
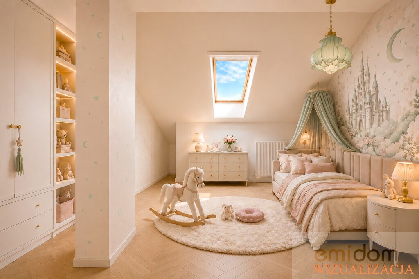
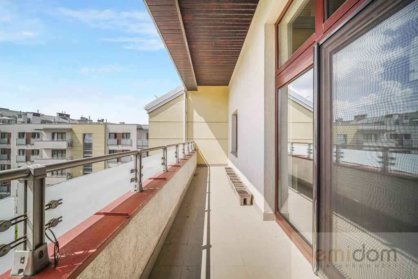
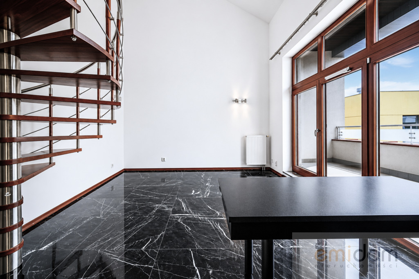
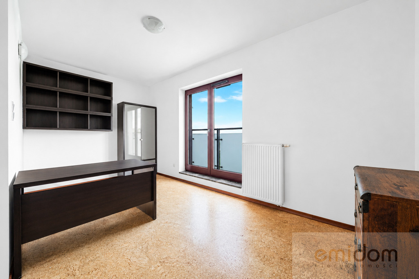
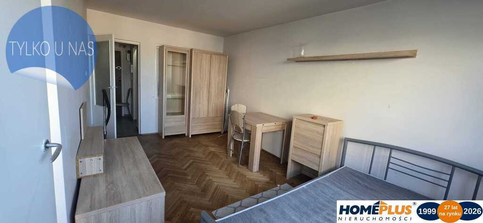
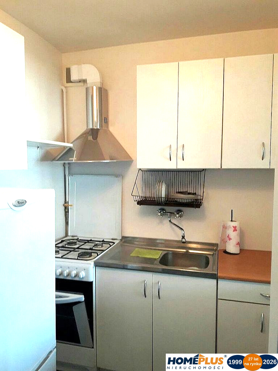
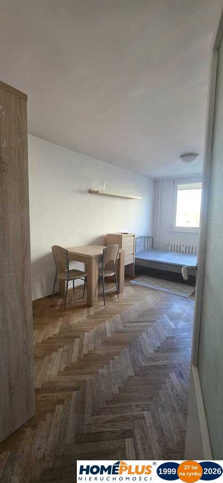
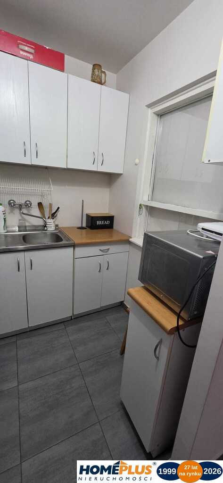
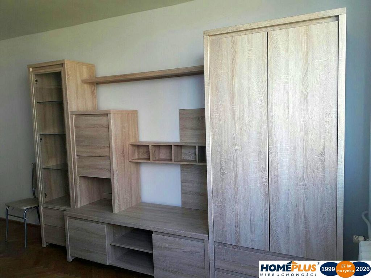
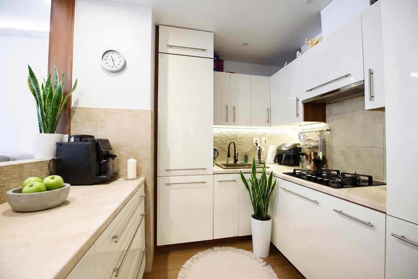
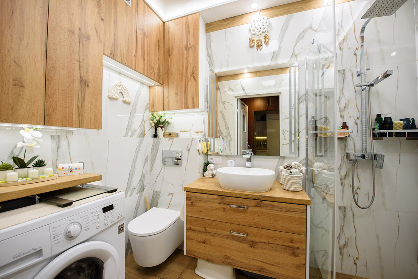
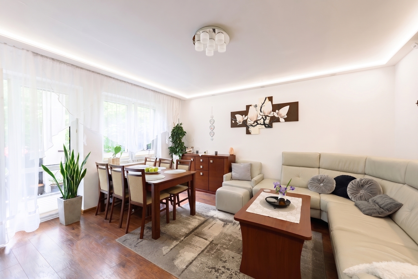
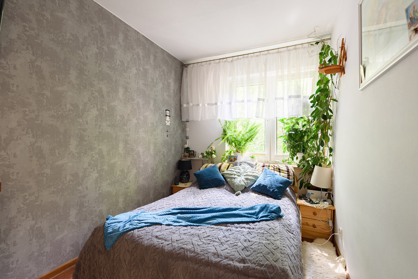
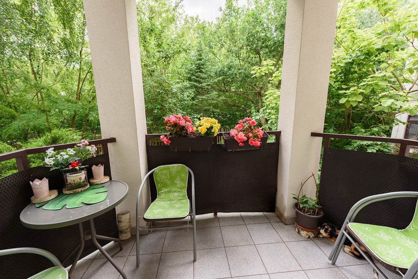
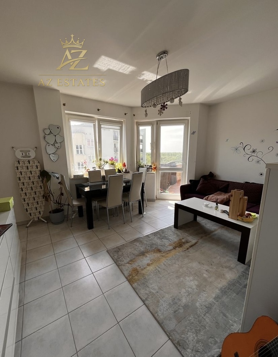
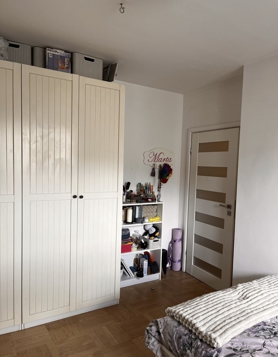
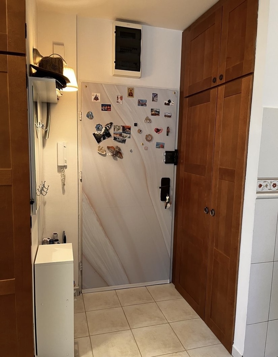
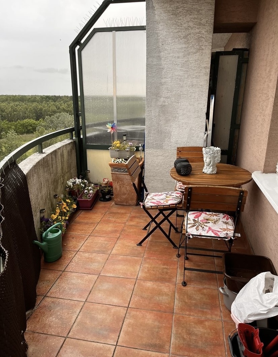
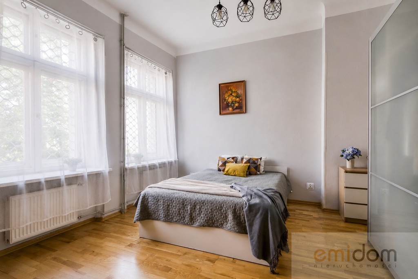
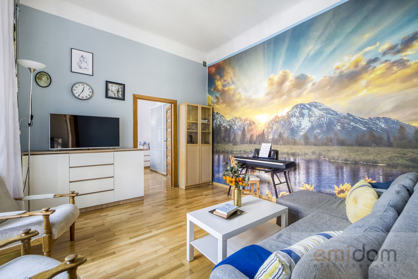
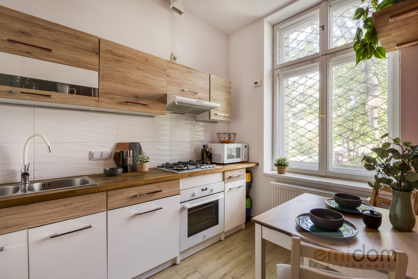
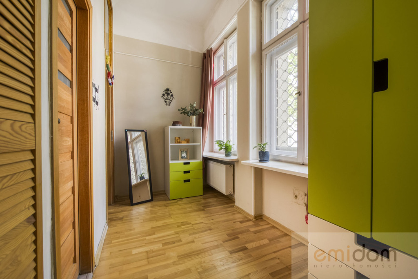
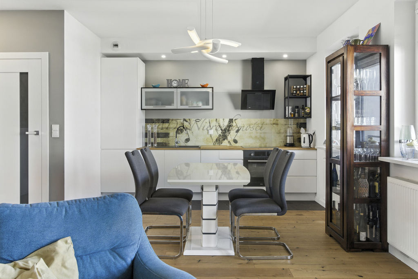
Wygodne i prawdziwie przestronne mieszkanie dwupokojowe o powierzchni 56 m2. Dwustronne, salon skierowany na zachód, sypialnia na wschód. Salon połączony z aneksem kuchennym, otwarta przestrzeń holu wejściowego tworzą wygodną strefę dzienną. W części wypoczynkowo-telewizyjnej duże okno balkonowe skierowane na patio osiedla, biokominek tworzy przytulny klimat w zimowe wieczory, a rozkładana sofa pozwala przenocować gości. Aneks kuchenny w pełni urządzony stałą zabudową z kompletnym agd. Duży stół dla 6 osób mieści się w otwartej przestrzeni jadalni. Jeśli wolisz oddzielić kuchnię od salonu - okno w kuchni umożliwia urządzenie komfortowej przestrzeni do gotowania, wystarczy ścianka działowa. Na całej długości salonu i kuchni rozciąga się balkon zorientowany na zachód, dużo miejsca na stolik i fotele z widokiem na warszawski Manhattan oraz zielone patio osiedla. Sypialnia z dużym oknem na wschód na zielony skwer. Mieści się w niej dwuosobowe łóżko, oraz wygodna szafa w zabudowie. Łazienka z prysznicem, wygodnie i nowocześnie urządzona. W holu znajduje się także garderoba, gdzie umieszono pralkę. Do mieszkania przynależy jedno miejsce w garażu podziemnym, dodatkowo płatne 50.000 zł. Osiedle Dom Development z 2019 r. , zamknięte, z ochroną, patio z zadbaną zielenią, parking dla mieszkańców, sklepy i usługi znajdują się z drugiej strony budynku. Pełna własność, z księgą wieczysta bez obciążeń. A comfortable and truly spacious two-room apartment with an area of 56 m2. Double-sided, living room facing west, bedroom facing east. The living room combined with the kitchenette and the open space of the entrance hall create a comfortable living area. In the lounge and TV area, there is a large balcony window facing the estate's patio, a bio-fireplace creates a cozy atmosphere on winter evenings, and a fold-out sofa allows guests to sleep overnight. The kitchenette is fully equipped with built-in units and complete appliances. A large table for 6 people is located in the open-plan dining area. If you prefer to separate the kitchen from the living room, a window in the kitchen allows you to create a comfortable cooking space, a partition wall is enough. A west-facing balcony stretches along the entire length of the living room and kitchen, with plenty of space for a table and armchairs overlooking Warsaw's Manhattan and the estate's green patio. The bedroom has a large window facing east onto a green square. It contains a double bed and a comfortable built-in wardrobe. The bathroom features a shower, and is comfortably and modernly furnished. The hall also features a walk-in closet with a washing machine. The apartment includes one underground garage space, additionally paid PLN 50,000. Dom Development estate from 2019, gated, with security, patio with well-kept greenery, parking for residents, shops and services are located on the other side of the building. Full ownership, with land and mortgage register, no encumbrances. Oferta wysłana z programu dla biur nieruchomości ASARI CRM (asaricrm.com)

  • Air conditioning
  • Dishwasher
  • Freezer
  • Oven
  • Refrigerator
  • Stove
  • Washing machine
  • Induction cooktop
  • Built-in kitchen
  • Large wardrobe
  • Balcony
  • Phone
  • Microwave
  • Drying Rack
  • Bed linen
  • Electric dryer
  • Furnished (fully)
  • Furnished (partially)
  • Unfurnished
  • Kitchen connected to the dining room
  • Separate wardrobe
  • High ceiling
  • Wallpaper
  • Steel doors
  • Gypsum board
  • Laminate
  • Panel doors
  • Parquet
  • Satin paint
  • Ceramic floor
  • Dressing Room
  • Kitchen alcove
  • Kitchen without window
  • Kitchen with window
  • Open kitchen
  • Separate kitchen
  • Internet
  • Smart home
  • Fiber optic
  • Cable TV
  • Satellite TV
  • Wi-Fi
  • Gas installation
  • Electrical installation
  • Sewage
  • Air conditioning
  • Ventilation
  • Elevator
  • Telephone
  • Electricity grid
  • Municipal water supply
  • Municipal sewage
  • Gas network
  • Washing Machine
  • With shower cabin
  • Master Bathroom
  • Hilton Bathroom
  • Italian Bathroom
  • Jacuzzi
  • Bathtub
  • Sauna
  • Hot water
  • Water heater
  • District heating
  • Own central heating
  • Gas central heating
  • Electric central heating
  • Oil heating
  • Coal heating
  • Heat pump
  • Fireplace
  • Stove
  • Solid fuel
  • Ecological
  • Other
  • Municipal network
  • Gas boiler
  • Electric boiler
  • Water heater
  • Solar
  • Geothermal
  • Heat pump
  • Coal/wood stove
  • Other
  • West Facing
  • Eastern Facing
  • South Facing
  • North Facing
  • Alarm
  • Security
  • Reception
  • Monitoring system
  • Elevator
  • Intercom
  • Private garden
  • Shared garden
  • Hydrophores
  • Generator
  • Water tank
  • Fireplace
  • Thermal insulation
  • Acoustic insulation
  • Generator
  • Double glazing
  • Wooden joinery
  • Aluminum joinery
  • PVC joinery
  • Siding
  • Protected housing estate
  • Anti-burglary doors
  • Security cameras
  • Window bars
  • Roller shutters
  • Roof windows
  • Anti-burglary windows
  • Windows with roller shutters
  • Garage
  • Open parking
  • Walking path
  • Children's playground
  • Private gym
  • Store
  • Garden
  • Basketball court
  • Tennis court
  • Volleyball court
  • Soccer field
  • Private pool
  • Bathhouse
  • Disabled access
  • Closed area
  • Bike storage
  • Basement
  • Attic
  • Storage room
  • Loggia
  • Drying room
  • Garage space
  • Parking space
  • Car shelter
  • Guarded parking
  • Small garden
  • Laundry room
  • Plantings
  • Old trees
  • Shrubs and trees
  • Shrubs
  • Old foundations
  • Building for demolition
  • Pond
  • Highway
  • Close to the Street
  • Sea bus
  • Next to sea shore
  • Close to sea
  • Filled
  • Close to Hospital
  • Airport
  • Close to Metro
  • Close to School
  • Bus
  • Close to Farmers' Market
  • Cable car
  • Tram
  • Railway station
  • Trolley bus
  • Ferry
  • <5 Km to the center
  • Near forest
  • Near park
  • Near river
  • Near lake
  • Shopping center nearby
  • Kindergarten nearby
  • Restaurant nearby
  • With a sea view
  • Lake View
  • Pool View
  • City View
  • Green Field View

Contact MDS Nieruchomosci

881 155 866 *** m.s***@*** m.szymanska@mdsnieruchomosci.warszawa.pl
Property location