PLN
Log in

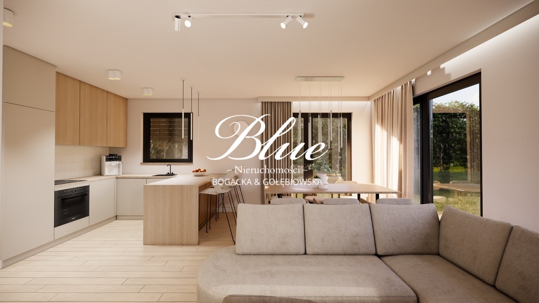
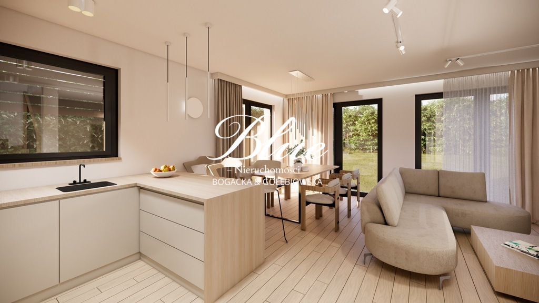
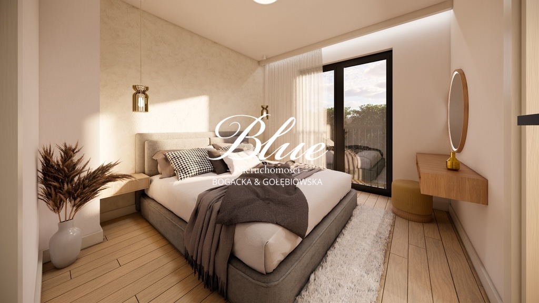
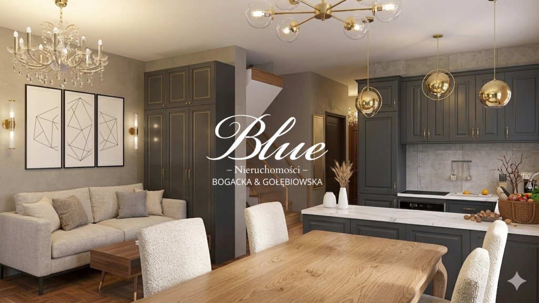
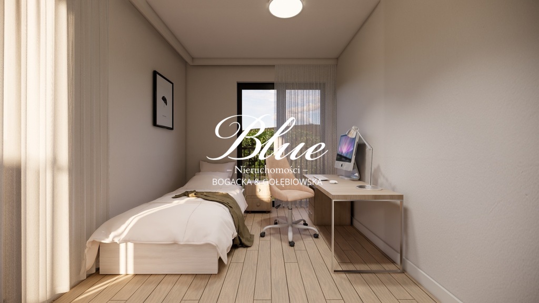
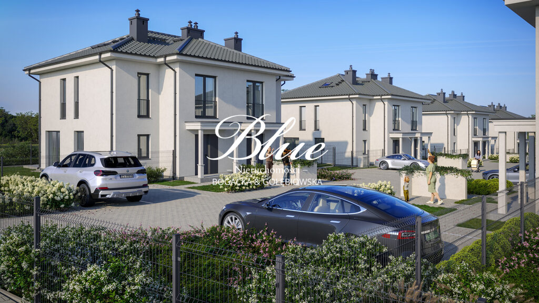
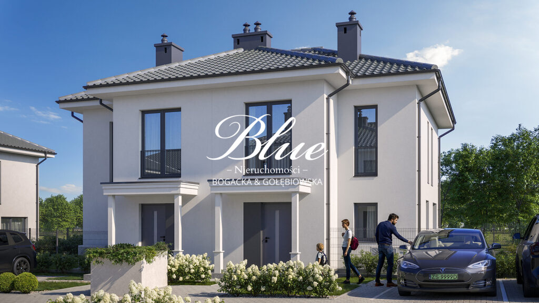
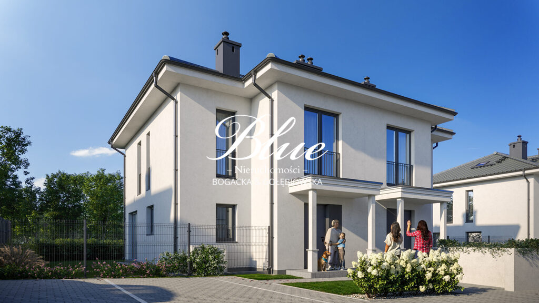
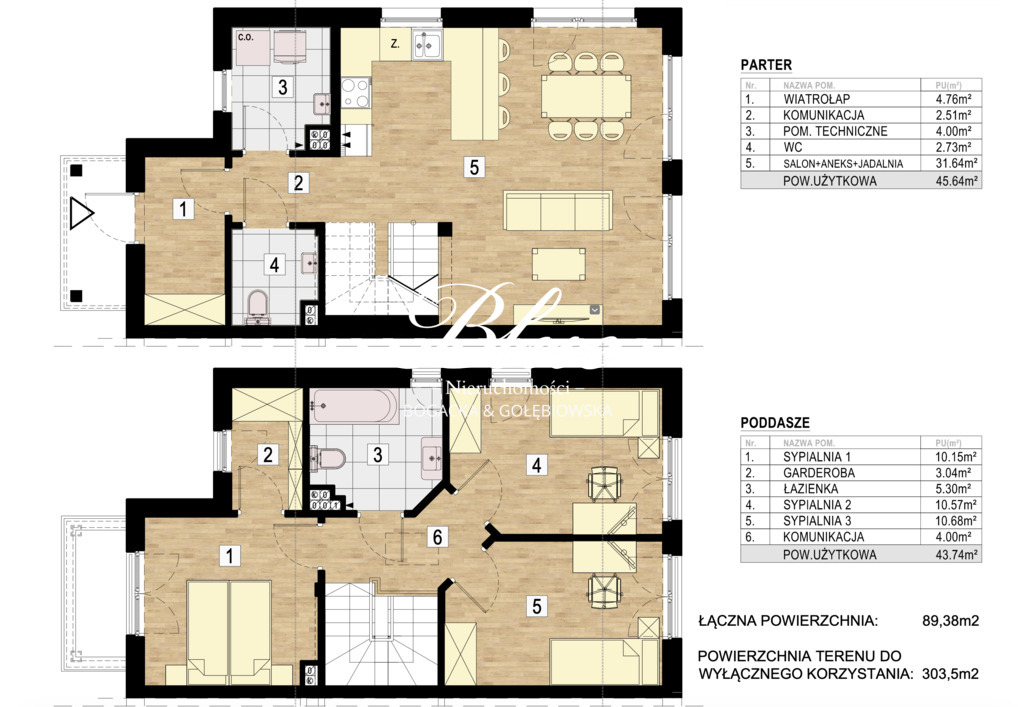
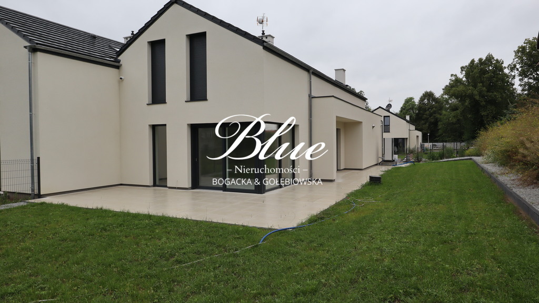
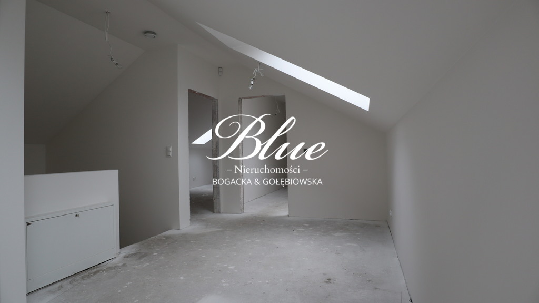
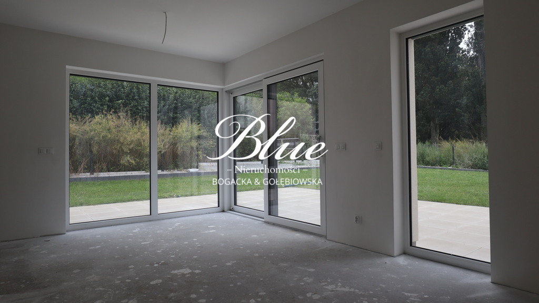
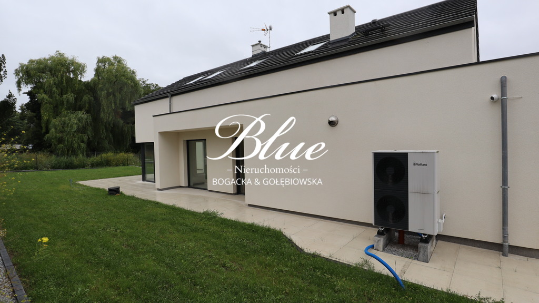
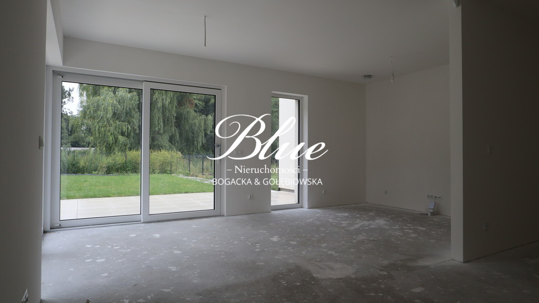
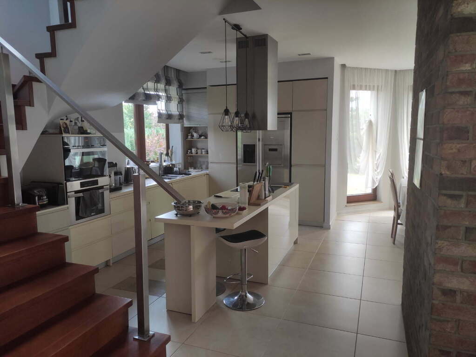
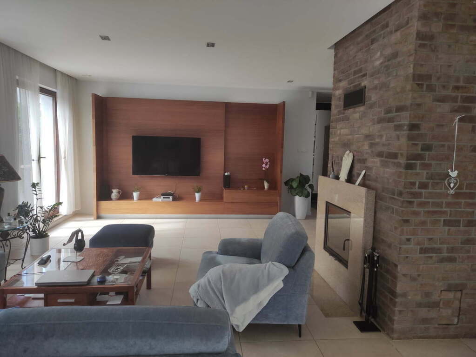
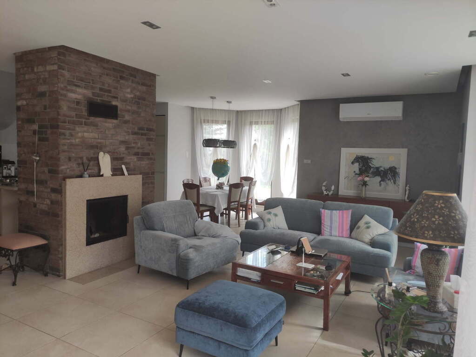
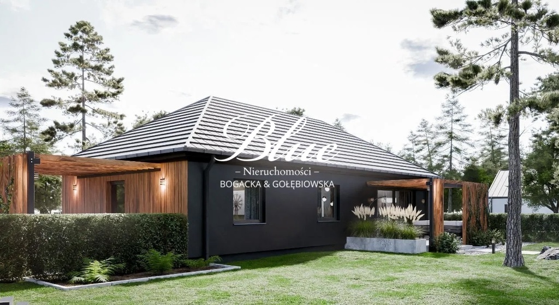
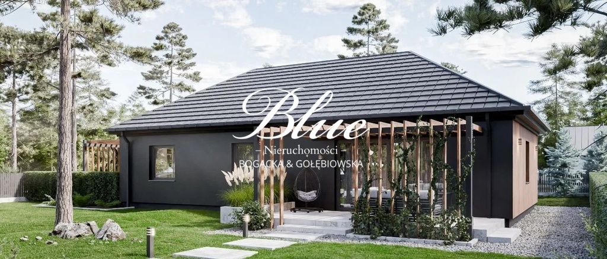
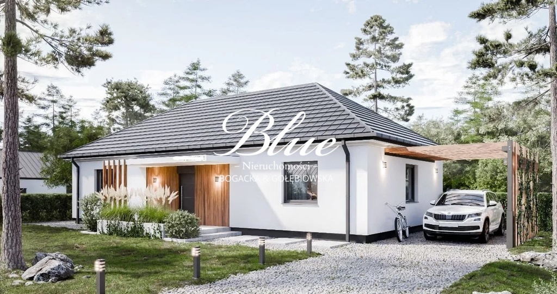
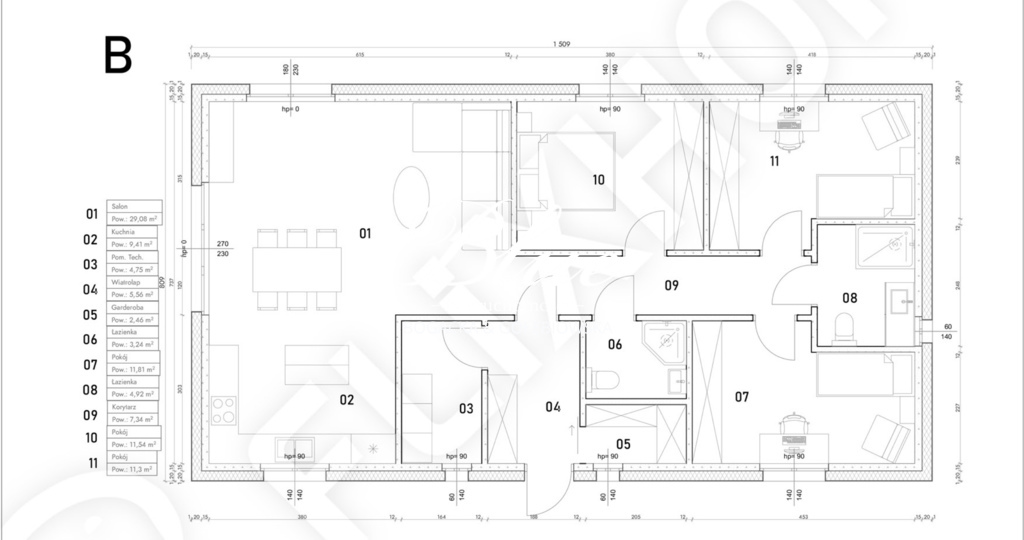
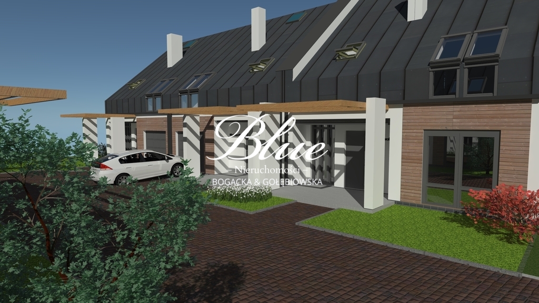
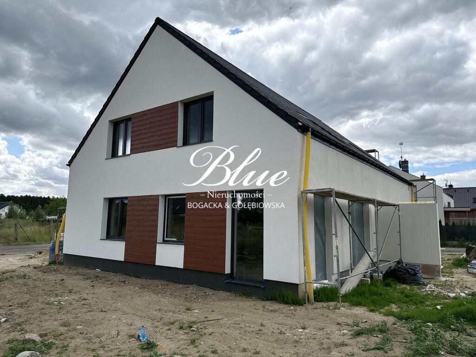
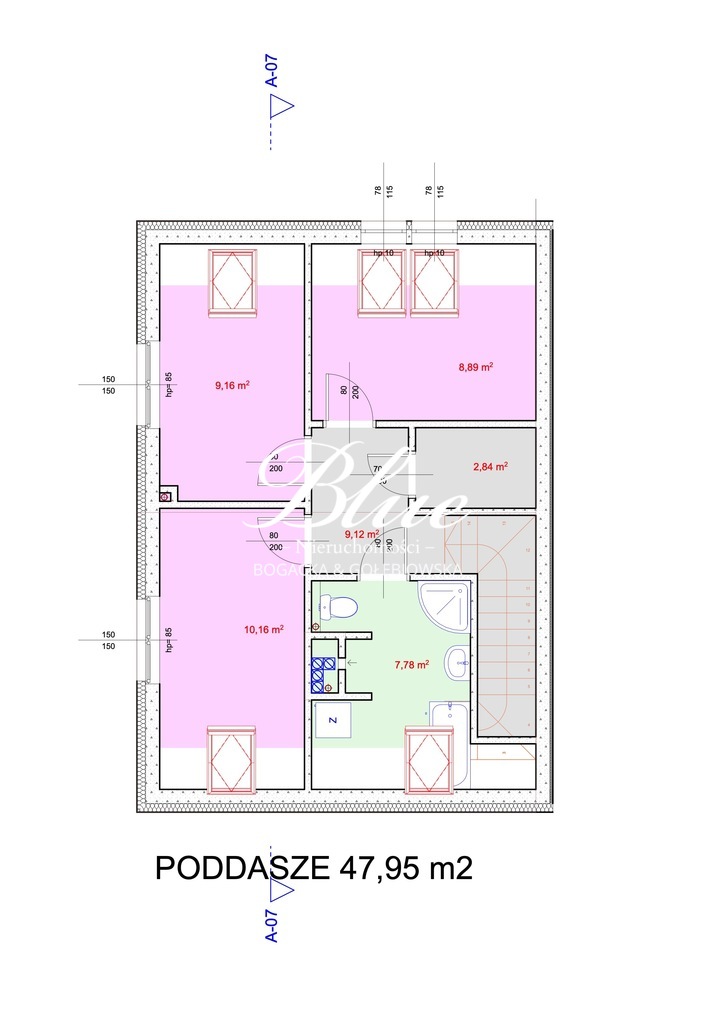
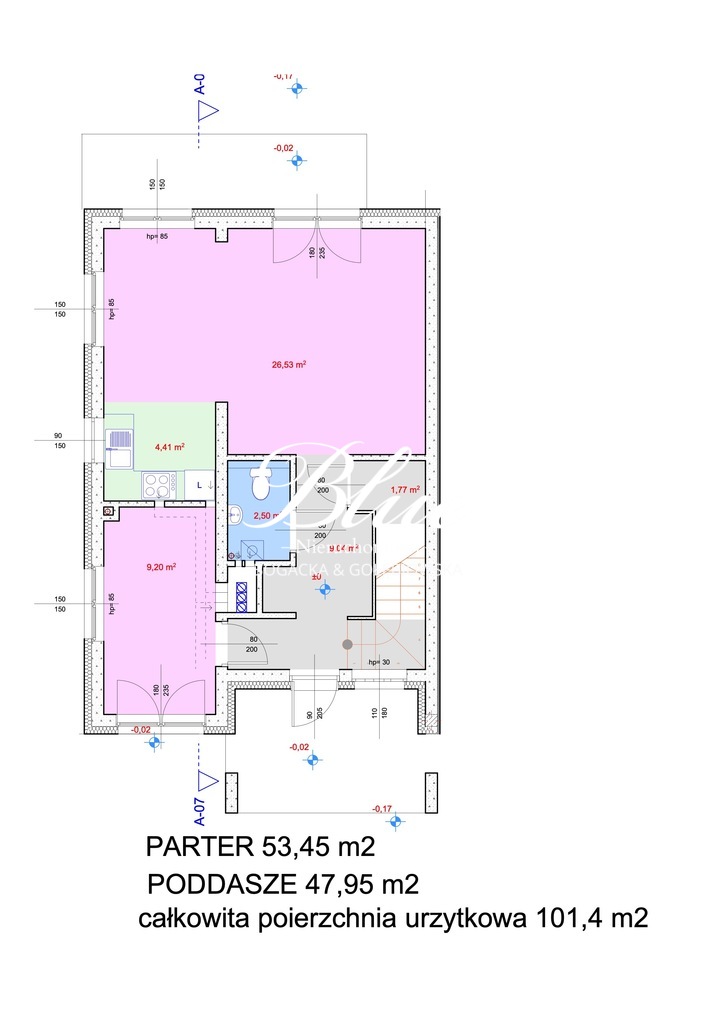
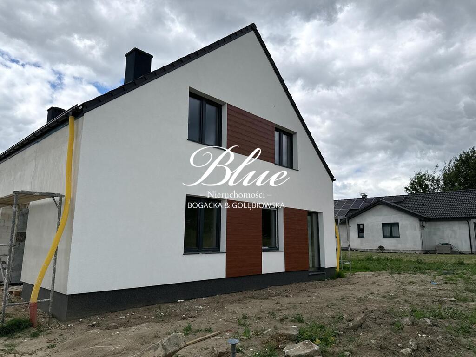
Ostatni lokal w promocyjnej cenie 949 000 zł!!! Blue Real Estate z przyjemnością prezentuje unikatową inwestycję osiedla domów w jednej z najbardziej cenionych części Mierzyna. To propozycja dla osób, które chcą mieszkać nowocześnie, wygodnie i bez kompromisów – w przestrzeni, która daje prywatność, funkcjonalność i realny komfort na lata. W ramach I etapu inwestycji powstanie osiem domów dwulokalowych, dwukondygnacyjne lokale mieszkalne o powierzchni użytkowej 89,38 m2 składające się z: Poziom 0: - Wiatrołap z miejscem na szafę w zabudowie, gdzie znajdą miejsce wszystkie twoje ubrania wierzchnie - WC - Pomieszczenie techniczne, serce ogrzewania domu i dodatkowe miejsce na przechowywanie rzeczy - Hol ze schodami prowadzącymi na piętro - Słoneczny salon z aneksem kuchennym - słoneczne serce domu i Twojego domowego życia Poziom I: - Główna sypialnia z własną garderobą zdolną pomieścić wszystkie Twoje ubrania. - Łazienka, w której odprężysz się po całym dniu pracy. - Dwie ustawne sypialnie do własnej aranżacji. - Przedpokój łączący schody oraz wszystkie pokoje na piętrze Konstrukcja budynku: - ławy i stopy fundamentowe z betonu C20/25 wylewane na mokro - ściany fundamentowe z bloczków betonowych - konstrukcja monolityczna z betonu C20/25 - ściany nośne zewnętrzne 18 cm z bloczków silikatowych - ściana międzylokalowa 24 cm z silikatów - ścianki działowe 12 cm z bloczków silikatowych - docieplenie ścian zewnętrznych styropianem 18 cm - Okna PCV trzyszybowe zapewniające bardzo dobrą izolacje termiczną i akustyczną. Ogrzewanie: - nowoczesna pompa ciepła - ogrzewanie podłogowe w całym lokalu oraz dodatkowy grzejnik w łazience Wykończenie: - tynki gipsowe w pomieszczeniach suchych - tynki cementowe w łazienkach - zabudowa poddasza z płyt GK - wylewki betonowe z izolacją cieplną i akustyczną - kompletna instalacja elektryczna z osprzętem - kanalizacja sanitarna i deszczowa - przemyślany system wentylacji grawitacyjnej Teren wokół budynku: - drogi wewnętrzne i dojścia z wysokiej jakości kostki brukowej - oświetlenie uliczne - ogrodzenia panelowe ogródków - dwa miejsca postojowe przy każdym lokalu - uporządkowana, doświetlona przestrzeń osiedla Bliskość terenów zielonych, kameralny charakter zabudowy oraz wygodny dojazd do miasta tworzą rzadkie i poszukiwane zestawienie: cisza bez rezygnacji z codziennej wygody. Blue Real Estate to nie tylko sprzedaż nieruchomości. Oferujemy również współpracę z architektem wnętrz, kompleksowe usługi wykończeniowe oraz instalacje fotowoltaiczne. Ten zestaw usług zapewni ci kompleksową obsługę przy kreacji twojego miejsca na ziemi! Z nami zakup nie kończy się na stanie deweloperskim. Z nami zaczyna się świadome projektowanie przestrzeni, w której naprawdę chce się mieszkać! Become one of the first three owners and purchase the property at a promotional price: PLN 949,000 gross! Blue Real Estate is pleased to present a unique residential development in one of the most sought-after parts of Mierzyn. This is a proposition for people who want to live modernly, comfortably and without compromise – in a space that provides privacy, functionality and real comfort for years to come. As part of the first stage of the investment , eight two-unit houses will be built , two-story residential premises with a usable area of 89.38 m2 consisting of: Level 0: - A vestibule with space for a built-in wardrobe, where all your outerwear will fit - TOILETS - Technical room , the heart of the house's heating and additional storage space - Hall with stairs leading to the first floor - Sunny living room with kitchenette - the sunny heart of the house and your home life Level I: - Master bedroom with its own wardrobe to accommodate all your clothes. - A bathroom where you can relax after a long day of work. - Two spacious bedrooms for your own arrangement. - Hallway connecting the stairs and all rooms on the first floor Building structure: - footings and foundations made of C20/25 wet-cast concrete - foundation walls made of concrete blocks - monolithic structure made of C20/25 concrete - 18 cm external load-bearing walls made of silicate blocks - 24 cm silicate wall between the apartments - 12 cm partition walls made of silicate blocks - insulation of external walls with 18 cm polystyrene - Triple-glazed PVC windows providing very good thermal and acoustic insulation. Heating: - modern heat pump - underfloor heating throughout the premises and an additional radiator in the bathroom Finish: - gypsum plasters in dry rooms - cement plasters in bathrooms - attic construction with plasterboards - concrete screeds with thermal and acoustic insulation - complete electrical installation with accessories - sanitary and storm sewerage - well-thought-out gravity ventilation system The area around the building: - internal roads and access roads made of high-quality paving stones - street lighting - panel fences for gardens - two parking spaces at each premises - tidy, well-lit space of the estate The proximity of green areas , the intimate character of the development and convenient access to the city create a rare and sought-after combination: peace and quiet without sacrificing everyday comfort. Blue Real Estate doesn't just sell real estate. We also offer interior design services, comprehensive finishing services, and photovoltaic installations . This comprehensive suite of services will provide you with a comprehensive approach to creating your perfect home! With us, the purchase does not end at the developer's condition. With us, you begin consciously designing a space you really want to live in! Werden Sie einer der ersten drei Eigentümer und erwerben Sie die Immobilie zum Aktionspreis: PLN 949.000 brutto! Blue Real Estate freut sich, Ihnen ein einzigartiges Wohnbauprojekt in einer der begehrtesten Gegenden von Mierzyn präsentieren zu dürfen. Dies ist ein Angebot für Menschen, die modern, komfortabel und kompromisslos leben möchten – in einem Raum, der Privatsphäre, Funktionalität und echten Komfort für viele Jahre bietet. Im Rahmen der ersten Investitionsphase werden acht Zweifamilienhäuser errichtet , zweigeschossige Wohngebäude mit einer Nutzfläche von 89,38 m², bestehend aus: Stufe 0: - Ein Vorraum mit Platz für einen Einbauschrank, in dem Ihre gesamte Oberbekleidung Platz findet. - TOILETTEN - Technikraum , das Herzstück der Hausheizung und zusätzlicher Stauraum - Flur mit Treppe zum ersten Stock - Sonniges Wohnzimmer mit Kochnische – das sonnige Herzstück des Hauses und Ihres Zuhauses Stufe I: - Hauptschlafzimmer mit eigenem Kleiderschrank zur Unterbringung all Ihrer Kleidung. - Ein Badezimmer , in dem man sich nach einem langen Arbeitstag entspannen kann. - Zwei geräumige Schlafzimmer zur individuellen Gestaltung. - Flur, der das Treppenhaus und alle Zimmer im ersten Stock verbindet Gebäudestruktur: - Fundamente und Sockel aus C20/25-Nassbeton - Fundamentwände aus Betonblöcken - monolithische Konstruktion aus C20/25-Beton - 18 cm dicke, tragende Außenwände aus Silikatblöcken - 24 cm dicke Silikatwand zwischen den Wohnungen - 12 cm dicke Trennwände aus Silikatblöcken - Dämmung der Außenwände mit 18 cm Polystyrol - Dreifach verglaste PVC-Fenster, die eine sehr gute Wärme- und Schalldämmung bieten. Heizung: - moderne Wärmepumpe - Fußbodenheizung im gesamten Gebäude und ein zusätzlicher Heizkörper im Badezimmer Beenden: - Gipsputze in trockenen Räumen - Zementputz in Badezimmern - Dachausbau mit Gipskartonplatten - Betonestriche mit Wärme- und Schalldämmung - komplette Elektroinstallation mit Zubehör - Abwasser- und Regenwasserkanalisation - durchdachtes Schwerkraftbelüftungssystem Die Umgebung des Gebäudes: - Interne Straßen und Zufahrtswege aus hochwertigen Pflastersteinen - Straßenbeleuchtung - Paneelzäune für Gärten - zwei Parkplätze an jedem Standort - ein ordentlicher, gut beleuchteter Bereich des Anwesens Die Nähe zu Grünflächen , der intime Charakter der Anlage und die gute Anbindung an die Stadt schaffen eine seltene und begehrte Kombination: Ruhe und Frieden, ohne auf Alltagskomfort verzichten zu müssen. Blue Real Estate verkauft nicht nur Immobilien. Wir bieten auch Innenarchitektur, umfassende Ausbauleistungen und die Installation von Photovoltaikanlagen an. Mit diesem umfassenden Leistungsspektrum ermöglichen wir Ihnen die ganzheitliche Gestaltung Ihres Traumhauses! Bei uns endet der Kauf nicht mit der Erfüllung der Bedingungen des Bauträgers. Bei uns gestalten Sie bewusst einen Raum, in dem Sie wirklich leben möchten! Treść niniejszego ogłoszenia nie stanowi oferty handlowej w rozumieniu Kodeksu Cywilnego. Treść ma charakter informacyjny i zalecamy ich osobistą weryfikację. Bezpłatnie pomagamy w uzyskaniu kredytu. Oferta wysłana z programu dla biur nieruchomości ASARI CRM (asaricrm.com)