PLN
Log in

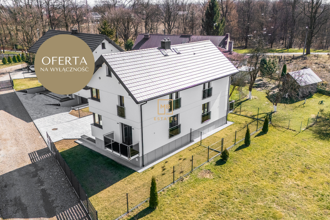
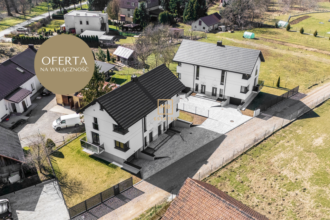
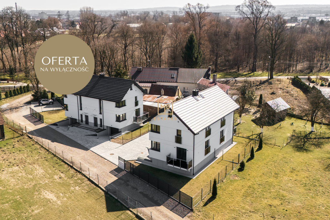
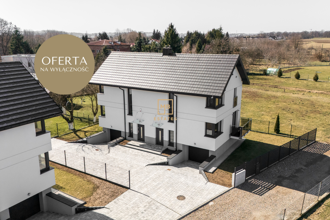
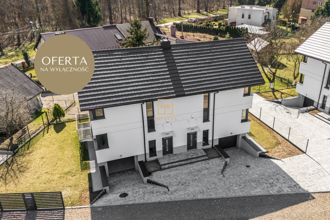
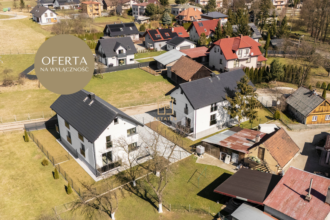
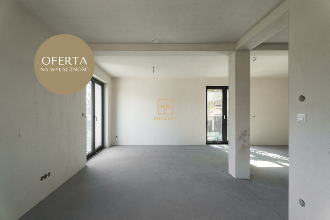
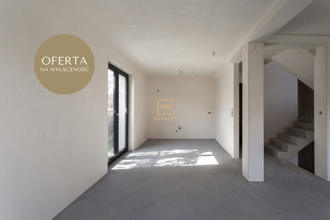
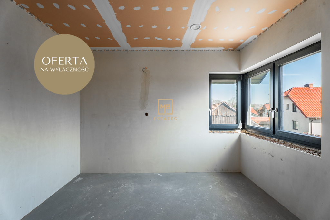
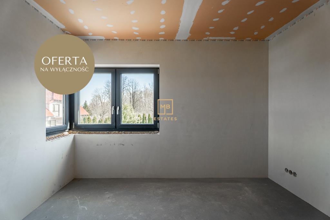
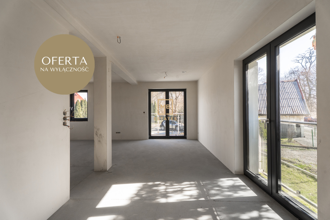
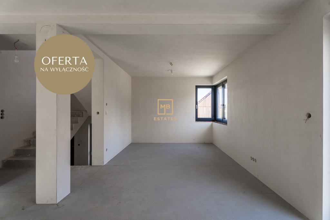
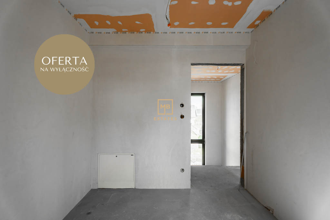
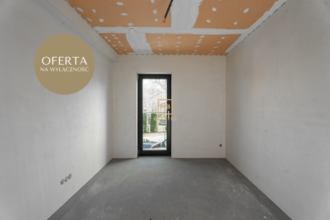
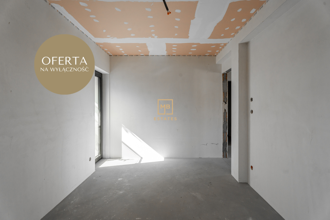
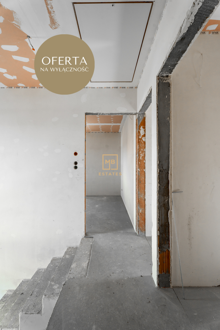
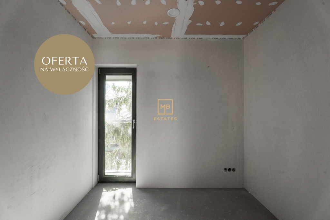
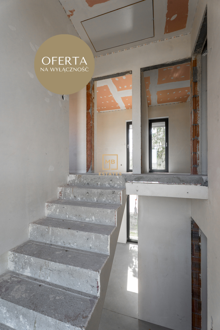
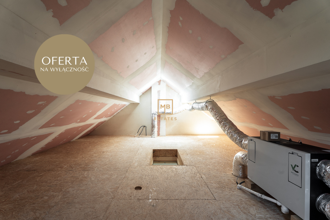
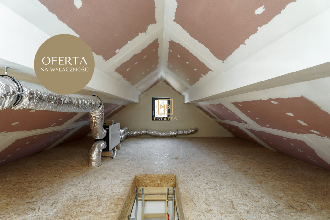
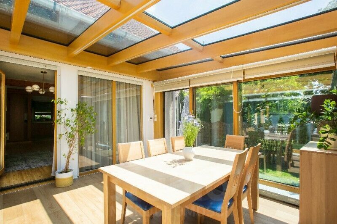
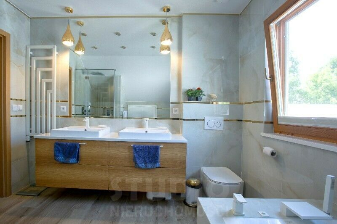
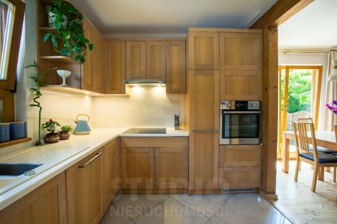
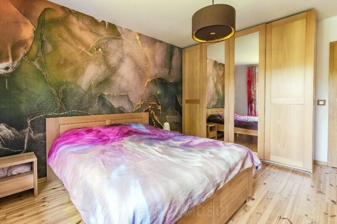
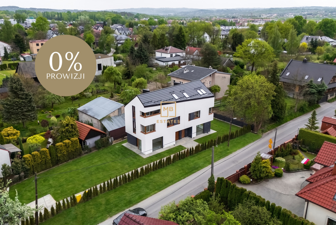
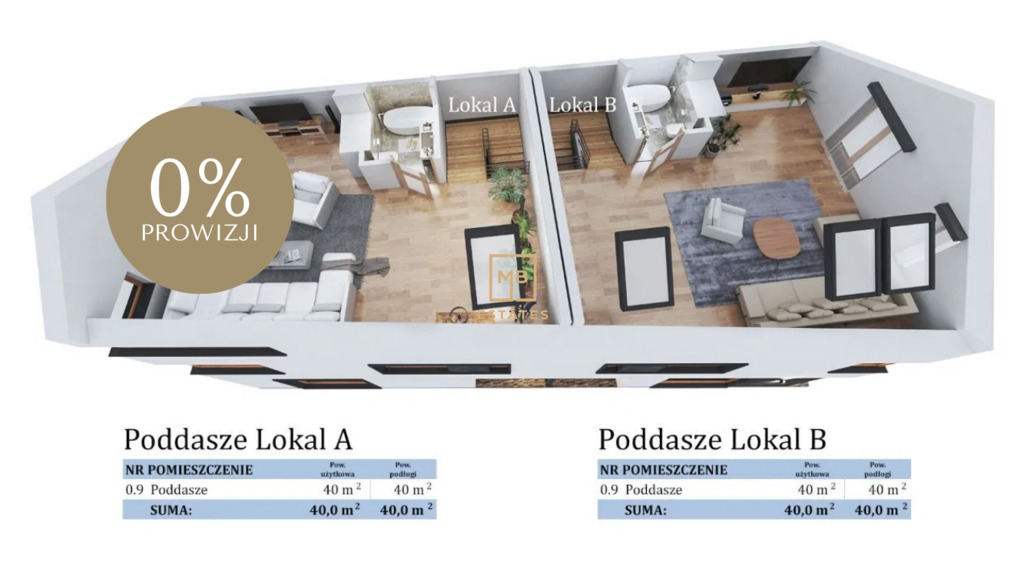
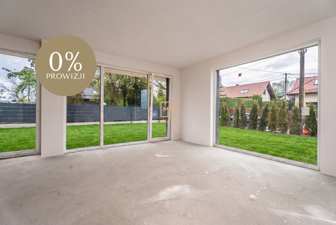
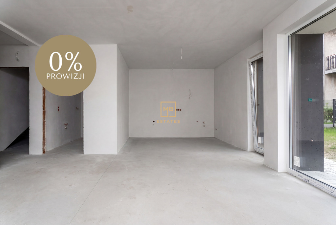
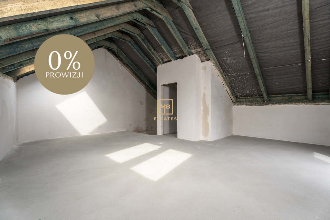
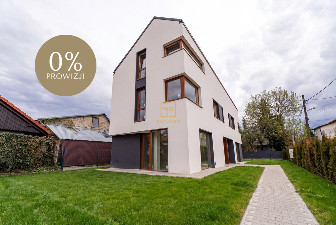
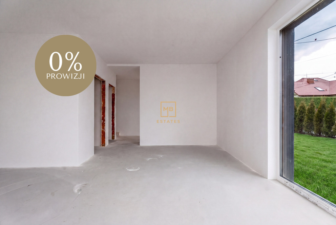
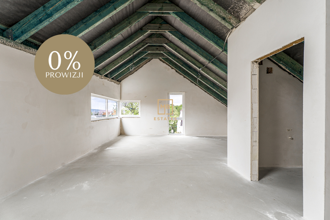
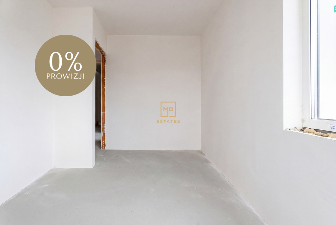
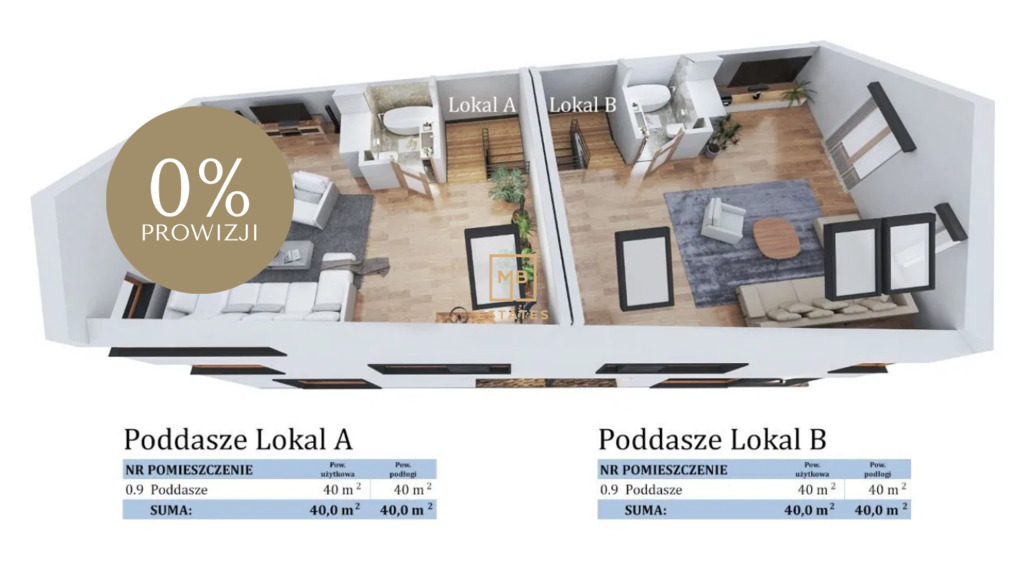
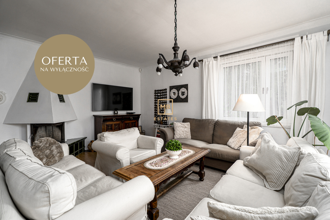
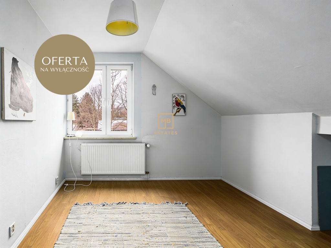
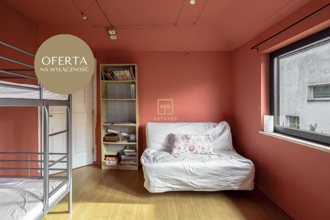
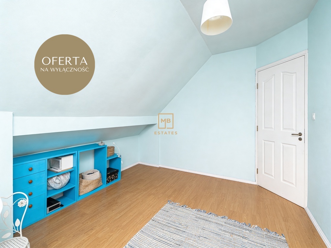
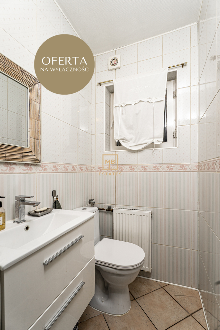
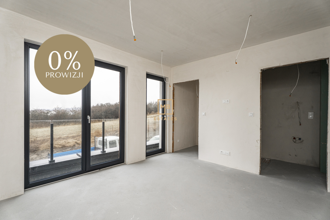
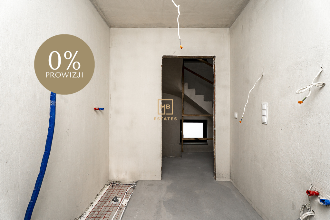
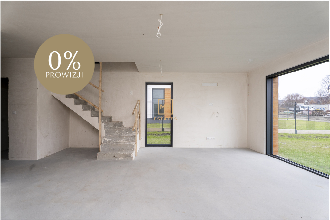
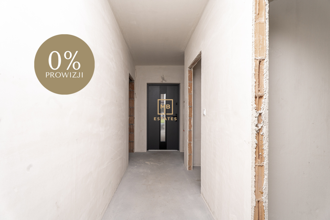
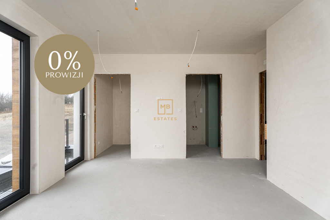
MB Estates zaprasza Państwa do zapoznania się z ofertą sprzedaży nowoczesnego domu w zabudowie bliźniaczej do wykończenia. DOM BLIŹNIAK Ta wyjątkowa nieruchomość, łączy wysoki standard wykończenia z doskonałą lokalizacją w spokojnej i zielonej części Krakowa, Podgórze - Rybitwy. Inwestycja położona przy samym Parku Zielone Serce Podgórza. OPIS NIERUCHOMOŚCI - Rodzaj zabudowy: dom w zabudowie bliźniaczej - Rok budowy: 2025 (nowa inwestycja, rynek pierwotny) - Powierzchnia użytkowa: 125 m² - Ekspozycja: wschód, południe, północ - Działka: 3 ary, z ogrodem i terenami zielonymi - Droga dojazdowa: asfaltowa - Ogrodzenie: metalowe - Miejsca parkingowe: garaż 1 plus dodatkowo zewnętrzne 2-3 UKŁAD POMIESZCZEŃ Piwnica (ok. 40 m²): - Garaż w bryle budynku z bramą automatyczną - Pralnia - Kotłownia - Pomieszczenie gospodarcze - Dodatkowe miejsca parkingowe przed garażem Parter (ok. 42,5 m²): - Przestronny salon z otwartą kuchnią i wyjściem na duży balkon - Łazienka Piętro (ok. 42,5 m²): - 3 ustawne sypialnie (bez skosów) - Duża łazienka Strych: - Ocieplony, możliwość adaptacji na dodatkowy pokój STANDARD WYKOŃCZENIA - Elewacja: tynk silikonowy - Materiał budowlany: pustak ceramiczny - Dach: płaska dachówka ceramiczna - Ocieplenie: styropian 20 cm oraz wełna mineralna 30 cm (od poddasza) - Okna: PCV trzyszybowe - Balustrady: metalowe i szklane - Rekuperacja zapewniająca oszczędność energii i komfort cieplny - Ogrzewanie: - Podłogowe w całej inwestycji - Dodatkowe grzejniki ręcznikowe w łazienkach - Piec gazowy dwufunkcyjny z zasobnikiem - Wysokość sufitów: 260 cm LOKALIZACJA - Nieruchomość znajduje się w cichej i zielonej okolicy przy ul. Strażackiej na Rybitwach. To doskonałe miejsce dla rodzin oraz osób ceniących spokój, bliskość natury i wygodną komunikację. W pobliżu: - Parki i tereny zielone - Lasy i ścieżki spacerowe - Niska zabudowa w sąsiedztwie - Dobra komunikacja z centrum Krakowa - Na miejscu szkoła podstawowa, przedszkole. ATUTY INWESTYCJI - Zakup bez podatku PCC - Nowoczesne rozwiązania techniczne i wysoki standard wykończenia - Duże, jasne wnętrza z możliwością aranżacji według własnych potrzeb - Możliwość wykończenia pod klucz na atrakcyjnych warunkach - Gotowy do sprzedaży – odbiór nieruchomości w 2025 roku Oferta na wyłączność w naszym biurze. Zapraszamy do kontaktu oraz prezentacji tej wyjątkowej nieruchomości! Zadzwoń i umów się na spotkanie, aby poznać szczegóły. Cena: 1 550 000 PLN Kontakt w sprawie oferty: Małgorzata Wawrzyniak tel. 533-535-561 email: malgorzata@mbestates.pl Nota prawna "Opis oferty zawarty na stronie internetowej sporządzany jest na podstawie oględzin nieruchomości oraz informacji uzyskanych od właściciela, może podlegać aktualizacji i nie stanowi oferty określonej w art. 66 i następnych K.C dom na sprzedaż, dom z ogrodem, dom jednorodzinny, nieruchomość pod miastem, dom dla rodziny, spokojna okolica, dom z garażem MB Estates invites you to view the offer for sale of a modern semi-detached house to be finished. SEMI-DETACHED HOUSE This a unique property, combining a high standard of finishing with an excellent location in a quiet and green part of Krakow, Podgórze - Rybitwy. The investment is located right next to the Green Heart of Podgórze Park. PROPERTY DESCRIPTION - Type of development: semi-detached house - Year of construction: 2025 (new investment, primary market) - Usable area: 125 m² - Exposure: east, south, north - Plot: 3 ares, with a garden and green areas - Access road: asphalt - Fence: metal - Parking spaces: garage 1 plus additional outdoor 2-3 ROOM LAYOUT Basement (approx. 40 m²): - Garage in the building with an automatic gate - Laundry - Boiler - Utility room - Additional parking spaces in front of the garage Ground floor (approx. 42.5 m²): - Spacious living room with open kitchen and access to a large balcony - Bathroom First floor (approx. 42.5 m²): - 3 well-arranged bedrooms (no sloping ceilings) - Large bathroom Attic: - Insulated, can be adapted to an additional room FINISHING STANDARD - Facade: silicone plaster - Building material: ceramic block - Roof: flat ceramic roof tiles - Insulation: 20 cm polystyrene and 30 cm mineral wool (from the attic) - Windows: PVC triple glazed - Balustrades: metal and glass - Heat recovery ensures energy savings and thermal comfort - Heating: - Floor coverings in the entire investment - Additional towel warmers in bathrooms - Dual-function gas stove with storage tank - Ceiling height: 260 cm LOCATION - The property is located in a quiet and green area on Strażacka Street in Rybitwy. It's a perfect place for families and those who value peace, closeness to nature, and convenient transportation. Nearby: - Parks and green areas - Forests and walking paths - Low-rise buildings in the neighborhood - Good communication with the center of Krakow - On-site primary school and kindergarten. INVESTMENT ADVANTAGES - Purchase without PCC tax - Modern technical solutions and high standard of finishing - Large, bright interiors that can be arranged according to your needs - Turnkey finishing possible on attractive terms - Ready for sale - property handover in 2025 Exclusive offer in our office. We invite you to contact us and view this unique property! Call and schedule a meeting to learn more. Price: PLN 1,550,000 Contact regarding the offer: Margaret Wawrzyniak tel. 533-535-561 email: malgorzata@mbestates.pl Legal notice "The description of the offer contained on the website is prepared based on the inspection of the property and information obtained from the owner, may be updated and does not constitute an offer specified in Article 66 et seq. of the Civil Code. house for sale, house with a garden, single-family house, property outside the city, family home, quiet neighborhood, house with a garage Oferta wysłana z programu dla biur nieruchomości ASARI CRM (asaricrm.com)