PLN
Log in

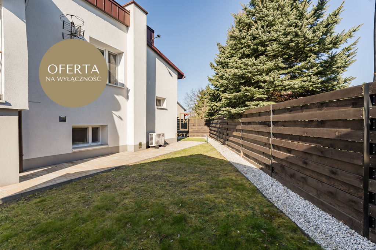
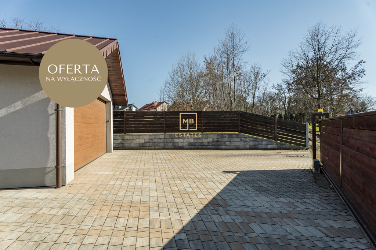
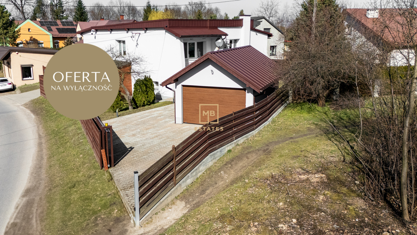
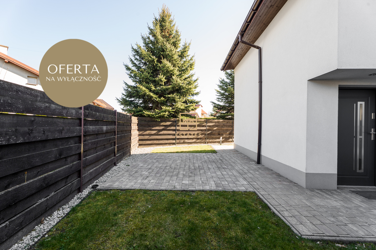
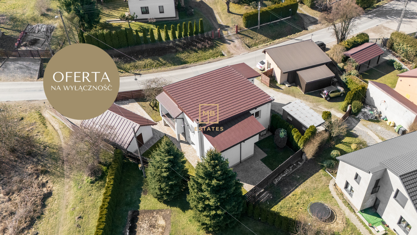
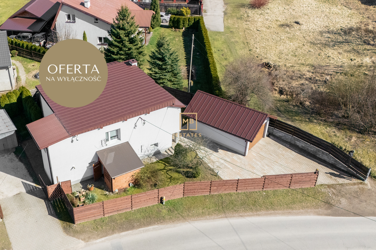
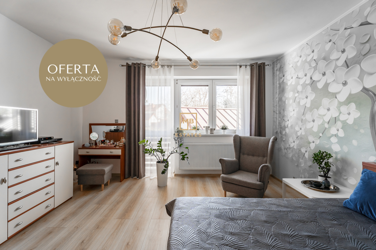
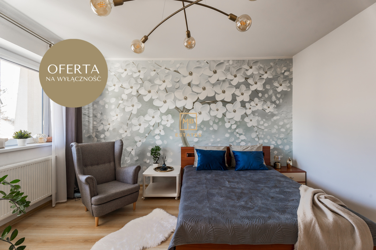
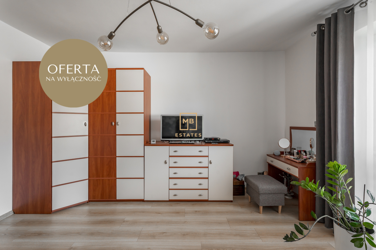
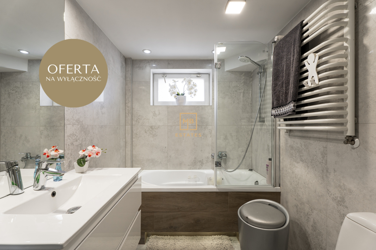
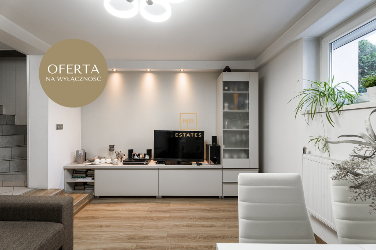
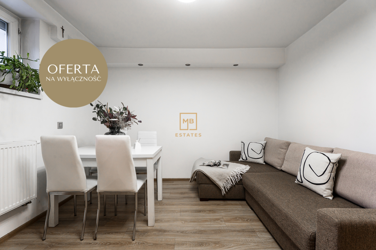
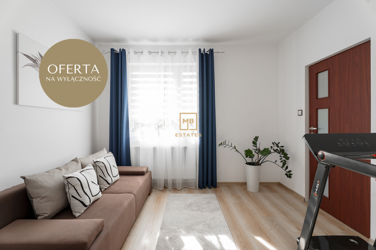
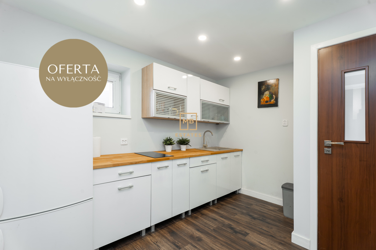
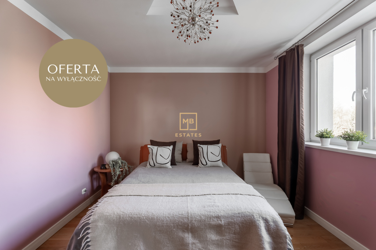
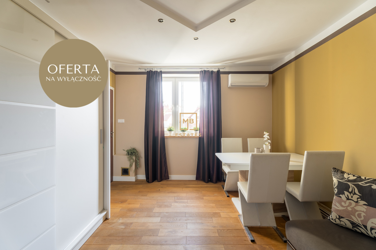
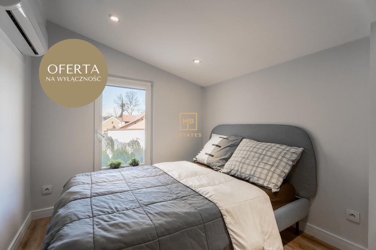
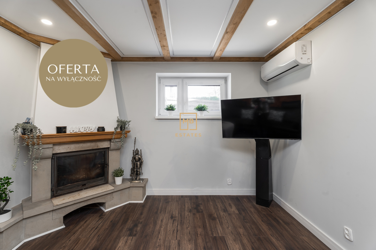
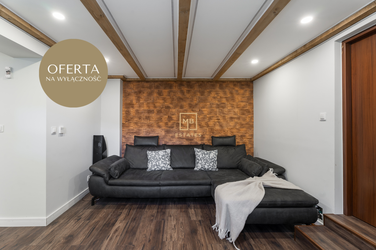
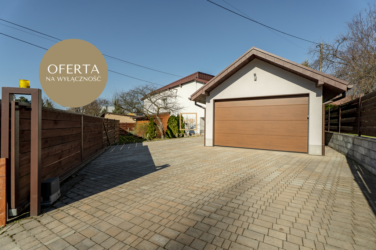
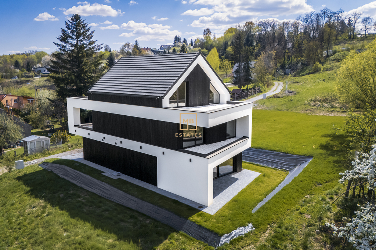
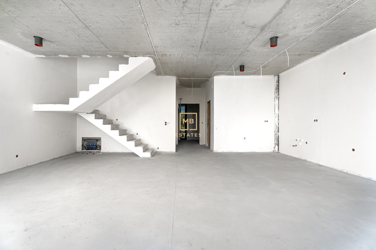
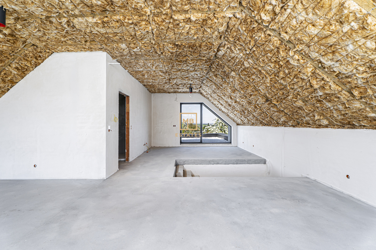
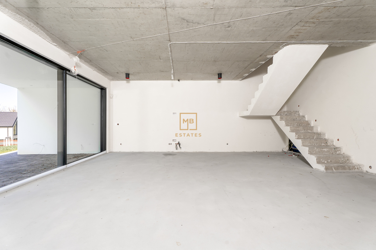
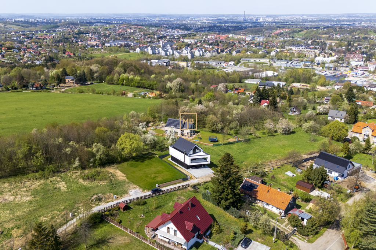
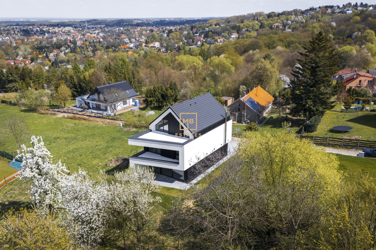
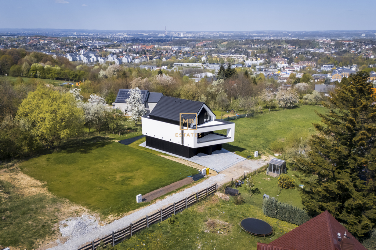
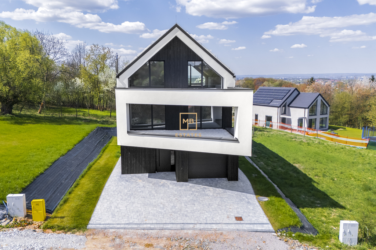
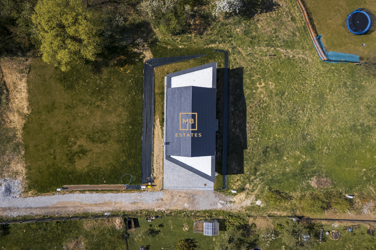
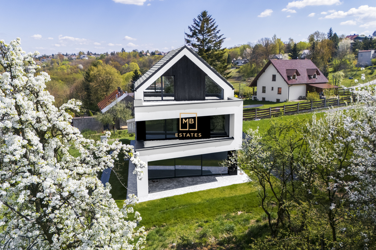
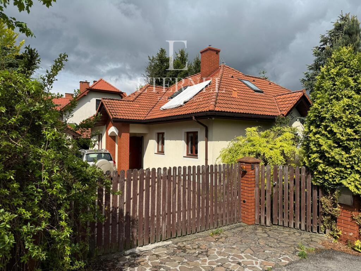
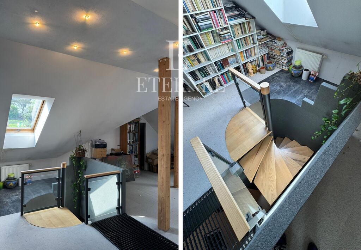
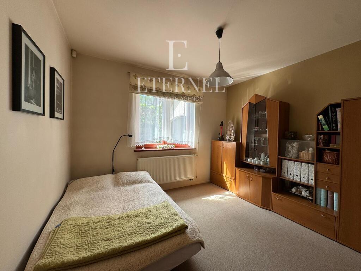
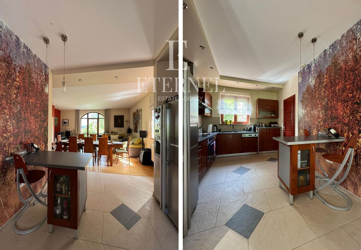
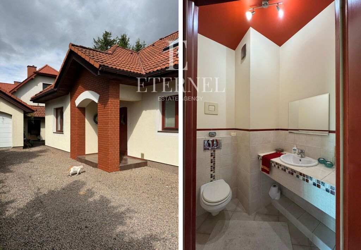
OPIS MB Estates prezentuje przestronny dwustumetrowy dom wolnostojący po remoncie z możliwością zamieszkania dwóch rodzin! OPIS NIERUCHOMOŚCI - Rok budowy: 1986 - Materiał: pustak - Ocieplenie: styropian + wełna mineralna - Elewacja i dach po generalnym remoncie - Dach: blacha płaska na rąbek - Okna PCV - Podjazd wyłożony kostką brukową - Teren ogrodzony, monitoring - Media: kanalizacja, gaz, prąd, woda, internet - Dwa niezależne wejścia – idealne dla dwóch rodzin - Osobne opomiarowanie mediów - 2 garaże - Prywatna droga na posesję (z służebnością dojazdu dla sąsiadów) UKŁAD POMIESZCZEŃ Część 1 (3 pokoje) - Góra: 2 pokoje, korytarz - Dół: pokój, kuchnia, spiżarnia, łazienka z wanną - Taras z altanką z wyjściem na ogród Część 2 (4 pokoje) - Góra: 3 pokoje - Dół: salon, kuchnia, łazienka Dom jest w bardzo dobrym stanie technicznym i gotowy do zamieszkania. Dzięki niezależnym wejściom doskonale nadaje się dla dużej rodziny, dwóch rodzin lub jako inwestycja pod wynajem. DODATKOWA MOŻLIWOŚĆ INWESTYCYJNA Na sąsiedniej działce znajduje się budynek usługowy o powierzchni ok. 50 m2, aktualnie wynajmowany na gabinet kosmetyczny. Istnieje możliwość jego dokupienia z opcją kontynuacji najmu przez obecnego najemcę – cena nieruchomości do uzgodnienia. LOKALIZACJA Nieruchomość znajduje się w dogodnej lokalizacji na obrzeżach Krakowa Wieliczka Strumiany. To wyjątkowe miejsce łączy spokój i kameralność z doskonałym dostępem do infrastruktury miejskiej oraz komunikacji. - Strumiany to malownicza wieś położona w województwie małopolskim, w powiecie wielickim, w gminie Wieliczka. - Lokalizacja Strumian jest szczególnie atrakcyjna ze względu na bliskość do głównych arterii komunikacyjnych, co umożliwia łatwy dostęp do pobliskich miast, takich jak Wieliczka i Kraków. Mieszkańcy mogą korzystać z uroków aglomeracji miejskiej, jednocześnie ciesząc się spokojem i pięknem natury - W okolicy Strumian znajdują się liczne atrakcje turystyczne, takie jak Kampus Wielicki, Muzeum Żup Krakowskich Wieliczka, Kopalnia Soli w Wieliczce czy kąpielisko Przylasek Rusiecki. - Dodatkowo, w samej miejscowości znajduje się kościół katolicki pw. Niepokalanego Serca Najświętszej Maryi Panny - Na miejscu szkoła, sklepy, przedszkole i żłobek. Strumiany oferują mieszkańcom połączenie wygody życia w pobliżu dużych miast z możliwością odpoczynku od wielkomiejskiego zgiełku, co czyni je idealnym miejscem do zamieszkania dla osób ceniących sobie spokój i bliskość natury. To idealna lokalizacja zarówno dla rodzin, jak i osób poszukujących nieruchomości z dogodnym dojazdem do miasta, a jednocześnie w otoczeniu zieleni i kameralnej atmosfery. Oferta na wyłączność w naszym biurze Zapraszam do kontaktu i umówienia się na prezentację! MB Estates Twój Partner w Nieruchomościach Premium. CENA: 1 490 000 PLN KONTAKT: Małgorzata Wawrzyniak Nota prawna "Opis oferty zawarty na stronie internetowej sporządzany jest na podstawie oględzin nieruchomości oraz informacji uzyskanych od właściciela, może podlegać aktualizacji i nie stanowi oferty określonej w art. 66 i następnych K.C dom na sprzedaż, dom z ogrodem, dom jednorodzinny, nieruchomość pod miastem, dom dla rodziny, spokojna okolica, dom z garażem DESCRIPTION MB Estates presents a spacious, two-hundred-square-meter detached house after renovation, suitable for two families! PROPERTY DESCRIPTION - Year of construction: 1986 - Material: hollow brick - Insulation: polystyrene + mineral wool - The facade and roof have been completely renovated - Roof: flat sheet metal with seams - PVC windows - Driveway lined with paving stones - Fenced area, monitoring - Utilities: sewerage, gas, electricity, water, internet - Two independent entrances – perfect for two families - Separate utility metering - 2 garages - Private road to the property (with access easement for neighbors) ROOM LAYOUT Part 1 (3 rooms) - Upstairs: 2 rooms, corridor - Downstairs: room, kitchen, pantry, bathroom with bathtub - Terrace with gazebo overlooking the garden Part 2 (4 rooms) - Upstairs: 3 rooms - Bottom: living room, kitchen, bathroom The house is in very good technical condition and ready to move in. Thanks to its independent entrances, it is perfect for a large family, two families or as a rental investment. ADDITIONAL INVESTMENT OPPORTUNITY On the adjacent plot is a commercial building with an area of approximately 50 square meters, currently leased to a beauty salon. It is possible to purchase it with the option for the current tenant to continue the lease – the price is negotiable. LOCATION The property is conveniently located on the outskirts of Krakow, in Wieliczka Strumiany . This unique place combines tranquility and intimacy with excellent access to city infrastructure and public transport. - Strumiany is a picturesque village located in the Lesser Poland Voivodeship, in the Wieliczka County, in the Wieliczka Commune. - Strumiany's location is particularly attractive due to its proximity to major thoroughfares, providing easy access to nearby cities such as Wieliczka and Krakow. Residents can enjoy the charms of the urban agglomeration while simultaneously enjoying the peace and beauty of nature. - There are numerous tourist attractions in the Strumiany area, such as the Wieliczka Campus, the Wieliczka Saltworks Museum, the Wieliczka Salt Mine and the Przylasek Rusiecki swimming pool. - Additionally, in the town itself there is a Catholic church dedicated to the Immaculate Heart of the Blessed Virgin Mary. - On-site school, shops, kindergarten and nursery. Strumiany offers residents a combination of the convenience of living near large cities with the opportunity to relax from the hustle and bustle of the city, making it an ideal place to live for those who value peace and proximity to nature. This is an ideal location for both families and those looking for a property with convenient access to the city, yet surrounded by greenery and an intimate atmosphere. Exclusive offer in our office Please contact us and arrange a viewing! MB Estates Your Partner in Premium Real Estate. PRICE: PLN 1,490,000 CONTACT: Margaret Wawrzyniak Legal notice "The description of the offer contained on the website is prepared based on the inspection of the property and information obtained from the owner, may be updated and does not constitute an offer specified in Article 66 et seq. of the Civil Code. house for sale, house with a garden, single-family house, property outside the city, family home, quiet neighborhood, house with a garage Oferta wysłana z programu dla biur nieruchomości ASARI CRM (asaricrm.com)